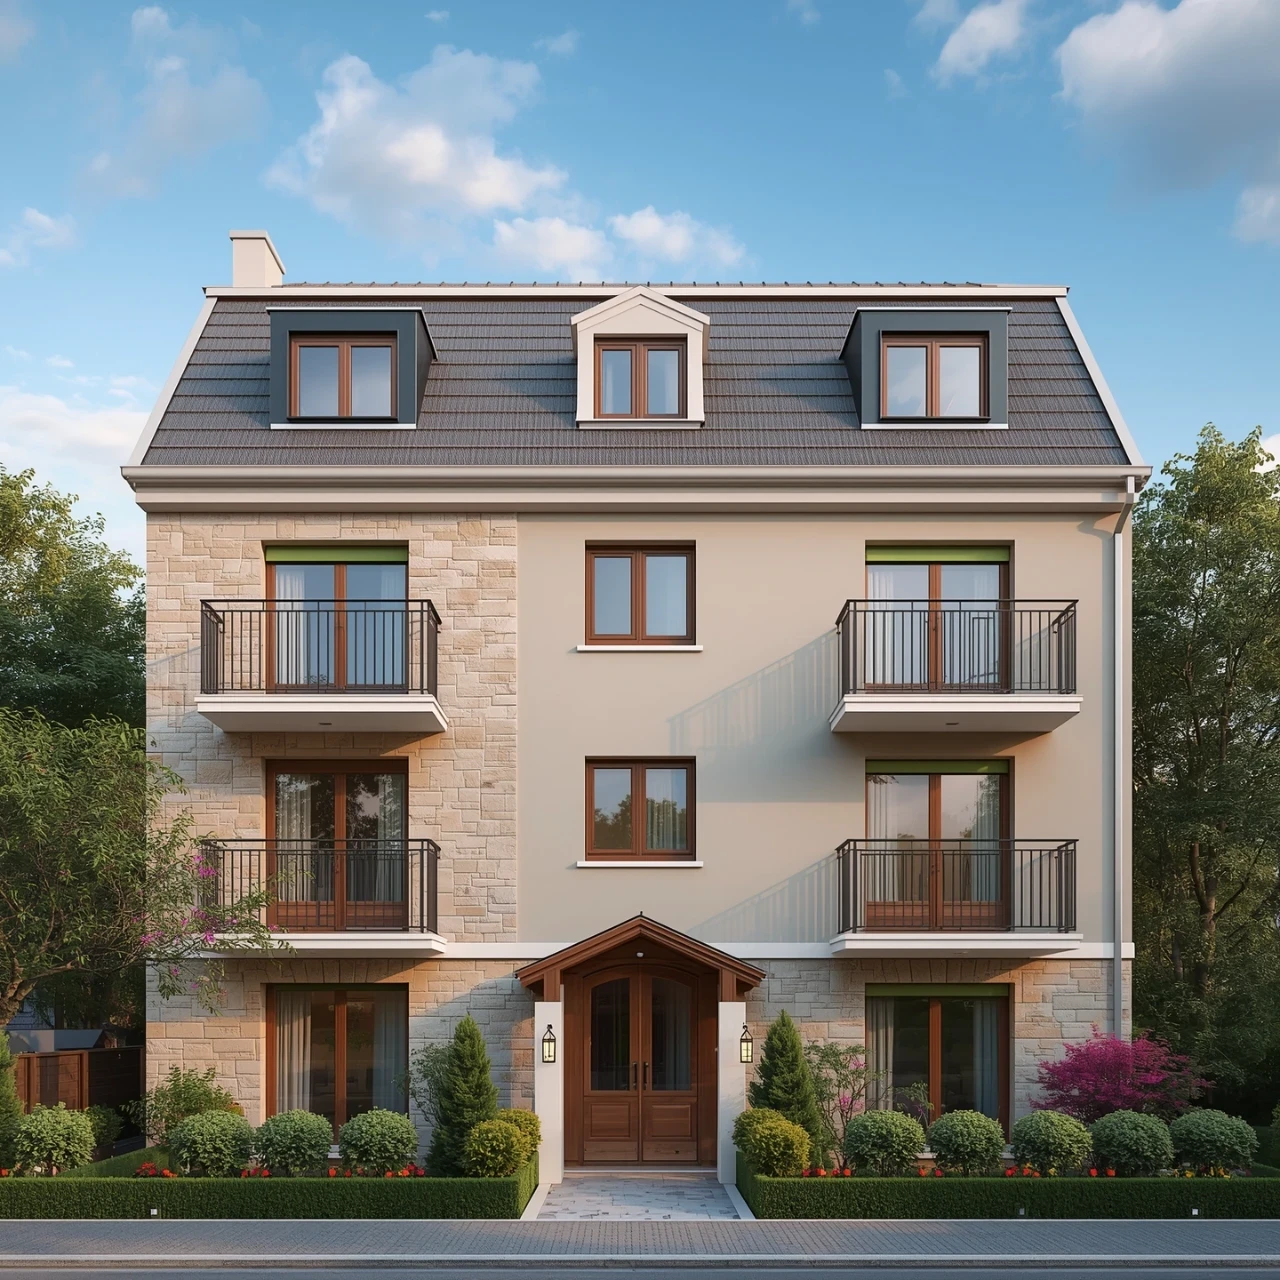

Two or more storey
839 Rue des Cheminots, Mont-Saint-Hilaire J3H 6K6
$589,900 CAD
MLS: 18397023
Listing agents
Description
Looking for the perfect balance between peace and quiet, nature and proximity to services? Discover this property located in the sought-after Gare neighborhood, within walking distance of the commuter train and close to major roadways. Nature lovers will appreciate the proximity to Mont Saint-Hilaire and its trails. At home, you'll be charmed by the bright living spaces and the private backyard with no rear neighbors, perfect for enjoying sunny days. A peaceful environment, a convenient location and all the comfort you could want. A visit will win you over!
Overview
- Bedrooms
- 3
- Bathrooms
- 2 Bathrooms
- Powder rooms
- 1
- Rooms
- 9 Rooms
- Year built
- 2007
- Living area
- 2,010 sq ft (186.70 m²)
- Lot area
- 2,010 sq ft (186.70 m²)
- Building type
- Attached
- Building dimensions
- N/A
- Lot dimensions
- 6.38 x 30.00 meters
21 x 98 feet
Addendum
A BRIGHT, SPACIOUS AND WELCOMING CORNER TOWNHOUSE!
Located in the Gare neighborhood, this home offers lovely living spaces, plenty of natural light and a landscaped backyard with no rear neighbors.
MAIN FLOOR
From the entrance, you'll discover an enclosed vestibule leading to a friendly living area. Hardwood floors add a warm touch to the property. The living room with gas fireplace and the dining room form an inviting space, ideal for entertaining family and friends.
The kitchen offers plenty of storage, granite countertops and a generous work surface. A powder room completes this level.
UPSTAIRS
You'll find three good-sized bedrooms, including the primary bedroom, as well as a bathroom with heated floors, a welcome everyday comfort. Hardwood floors continue on this level as well.
BASEMENT
The finished basement features a large family room that can serve as a playroom, home theater or lounge area, depending on your needs. The addition of a fourth bedroom could also be considered, subject to the necessary verifications.
OUTDOORS
The backyard is certainly one of the great assets of this home! Private and with no rear neighbors, it's ideal for enjoying summer in complete peace and quiet. You'll find a terrace, a gazebo and a covered spa.
A SOUGHT-AFTER LOCATION
Within walking distance of the commuter train station, close to services and major roadways. Outdoor enthusiasts will also appreciate the proximity to Mont Saint-Hilaire and its trails.
A great combination of comfort, tranquility and accessibility.
Come and see it for yourself!
Building details
- Basement
- 6 feet and over
Finished basement - Bathroom / Washroom
- Seperate shower
- Window type
- Crank handle
- Roofing
- Asphalt shingles
Lot details
- View
- Mountain
- Landscaping
- Patio
- Parking
- Outdoor
- Zoning
- Residential
Features
- Water supply
- Municipality
- Heating energy
- Electricity
- Equipment available
- Central vacuum cleaner system installation
Alarm system - Hearth stove
- Gaz fireplace
- Distinctive features
- Corner unit
- Proximity
- Highway
Daycare centre
Golf
Park - green area
Bicycle path
Elementary school
Alpine skiing
High school
Cross-country skiing
Public transport - Sewage system
- Municipal sewer
Unit rooms
| Unit | Level | Room | Dimensions | Flooring |
|---|---|---|---|---|
| PRINCIPAL | Ground floor | Hallway | 7.7x10.6 P | Ceramic tiles |
| PRINCIPAL | Ground floor | Dining room | 16.11x9.7 P | Wood |
| PRINCIPAL | Ground floor | Kitchen | 14.2x13.5 P | Ceramic tiles |
| PRINCIPAL | Ground floor | Living room | 19.3x16.1 P | Wood |
| PRINCIPAL | Ground floor | Washroom | 6.4x3.3 P | Ceramic tiles |
| PRINCIPAL | 2nd floor | Primary bedroom | 16.9x14.0 P | Wood |
| PRINCIPAL | 2nd floor | Bathroom | 9.5x10.7 P | Ceramic tiles |
| PRINCIPAL | 2nd floor | Bedroom | 9.9x11.7 P | Wood |
| PRINCIPAL | 2nd floor | Bedroom | 9.2x13.9 P | Wood |
| PRINCIPAL | Basement | Bathroom | 8.7x9.1 P | Floating floor |
| PRINCIPAL | Basement | Family room | 18.1x37.9 P | Floating floor |
| PRINCIPAL | Basement | Storage | 6.4x6.10 P | Concrete |
Inclusions
Blinds, curtain rods, light fixtures, over-the-range microwave, spa, central vacuum with accessories, sunroom and gazebo.
Exclusions
Curtains, refrigerator, stove, dishwasher, washer and dryer.
Legal warranty
Sale with legal warranty
Assessments, taxes and expenses
Municipal assessment 2026
- Land
- $156,600
- Building
- $346,300
- Total
- $502,900
Taxes and expenses
- Co-ownership fees
- $1,800
- Municipal Taxes 2026
- $3,419
- School taxes 2026
- $321
- Total
- $5,540
Property photos
839 Rue des Cheminots, Mont-Saint-Hilaire J3H 6K6 · MLS 18397023