
Bungalow
11 Ch. du Richelieu, Saint-Basile-le-Grand (Village) J3N 1M4
$899,000 CAD
MLS: 9570636
Listing agents
Description
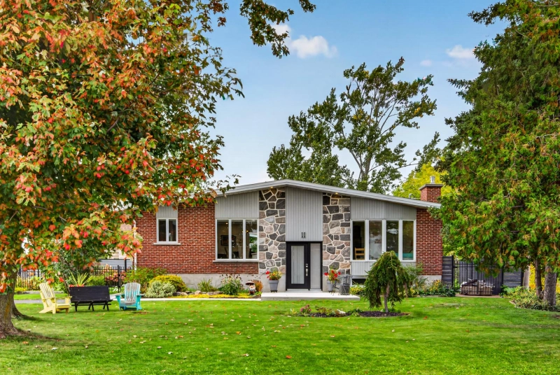
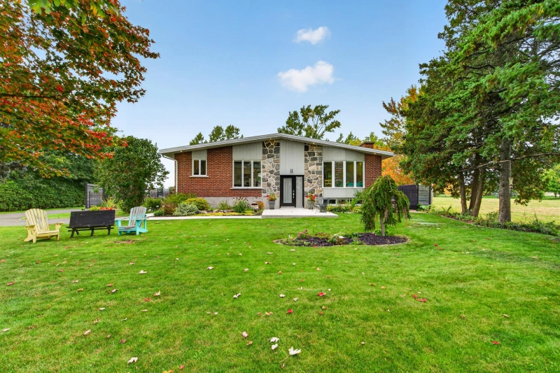
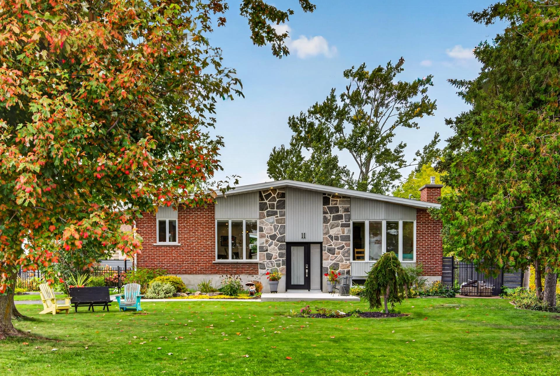
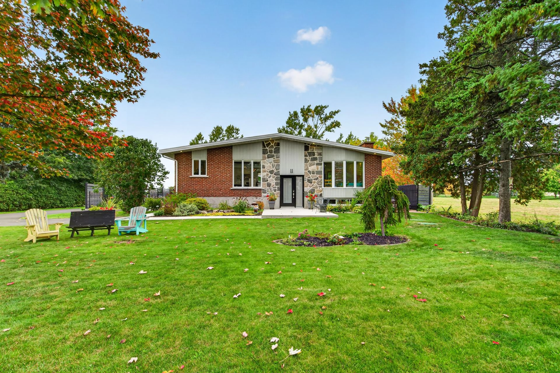
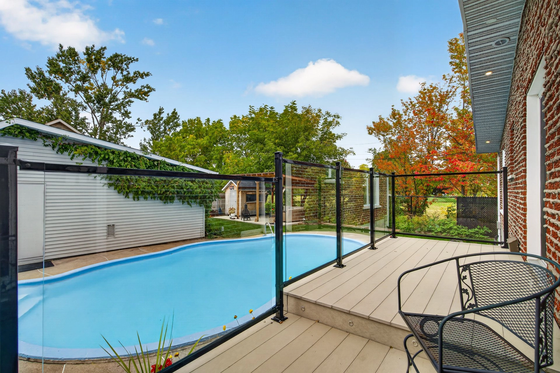
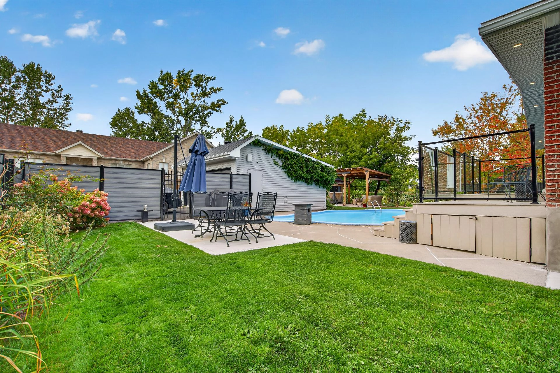
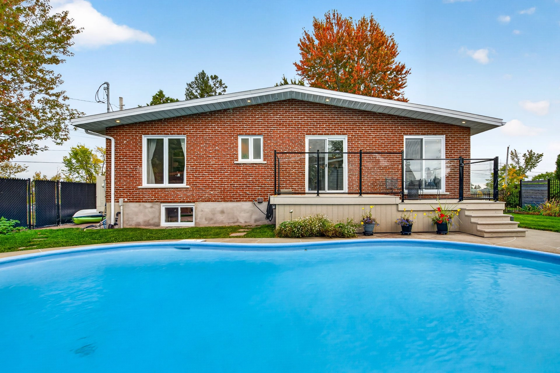
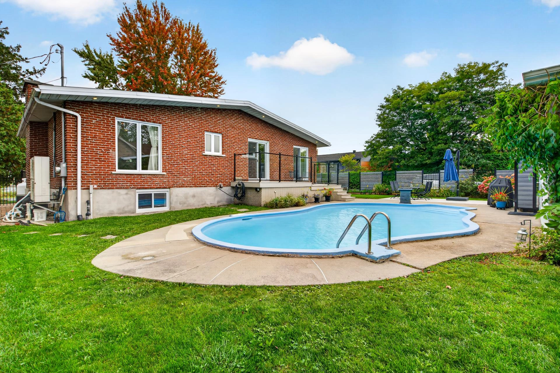
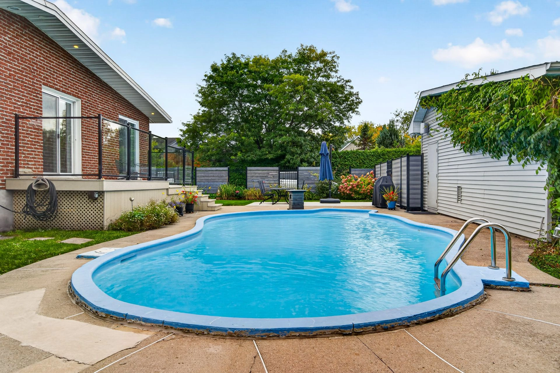
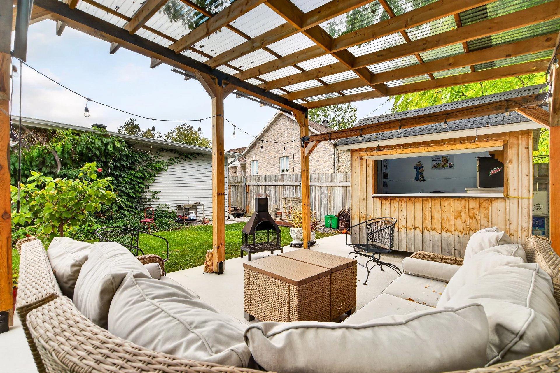
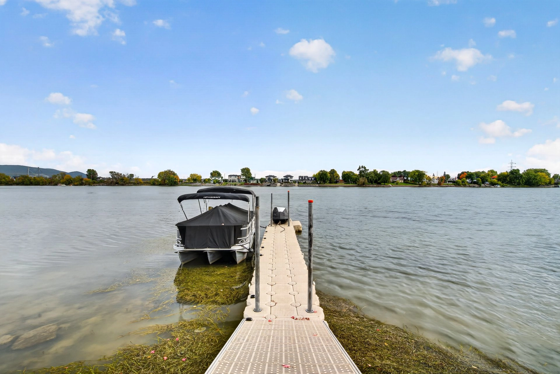
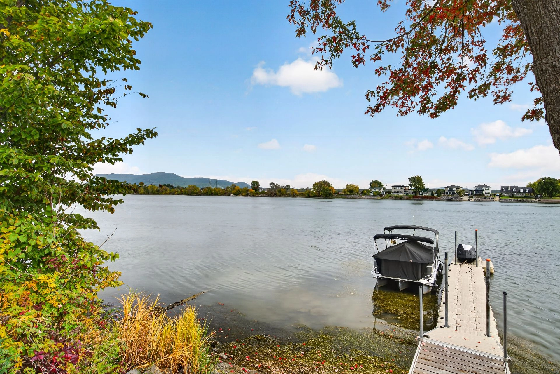
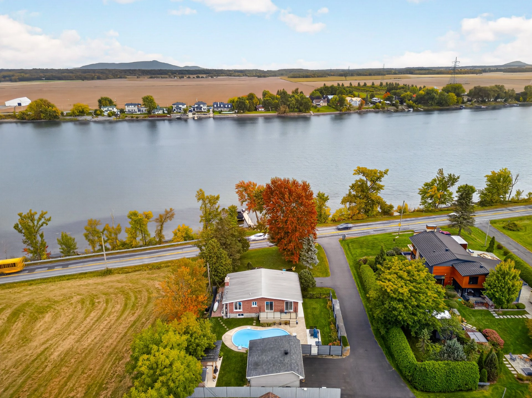
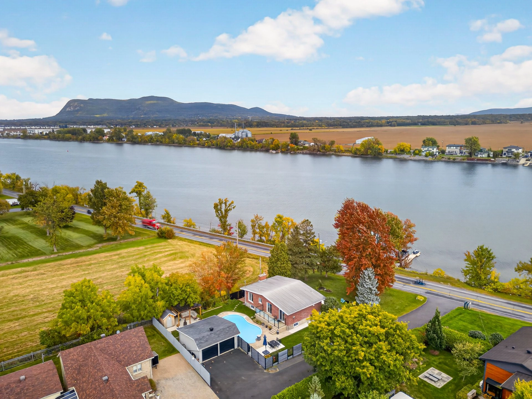
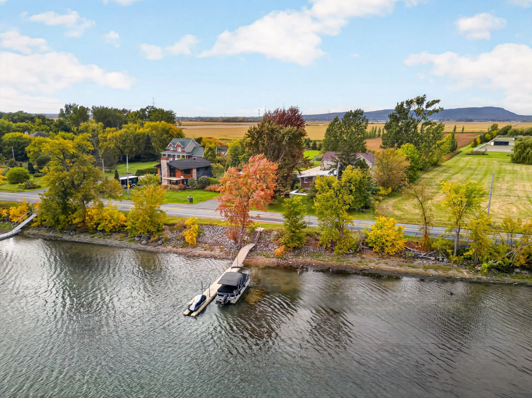
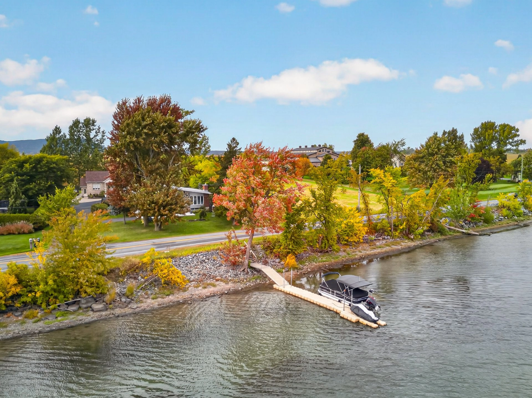
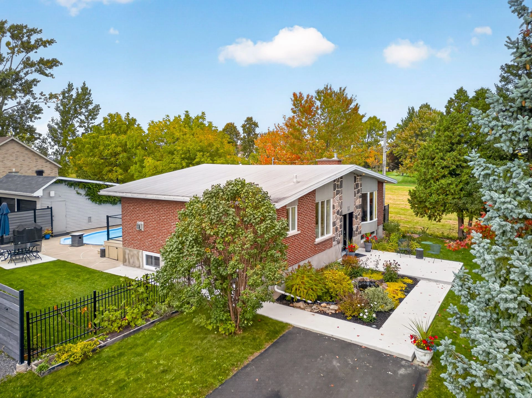
Navigable waterfront in Saint-Basile-le-Grand! Truly turnkey, this bright and welcoming property charms with its tastefully renovated living spaces. Outside, everything is in place to fully enjoy the summer: in-ground pool, terrace, pergola and tiki bar, not to mention a private space along the Richelieu River with a dock. A unique living environment where comfort, enjoyment and waterfront living come together. Treat yourself to this one-of-a-kind lifestyle!
Overview
- Bedrooms
- 3
- Bathrooms
- 2 Bathrooms
- Powder rooms
- 0
- Rooms
- 10 Rooms
- Year built
- 1970
- Living area
- NA
- Lot area
- 14,752 sq ft
(1,370.50 m²) - Building type
- Detached
- Renovations
- Heat (2024)
Kitchen (2023)
Windows (2023)
Floors (2023)
Bathroom (2023) - Building dimensions
- 12.84 x 8.58 meters
42 x 28 feet - Lot dimensions
- 25.75 x 60.53 meters
84 x 199 feet
Addendum
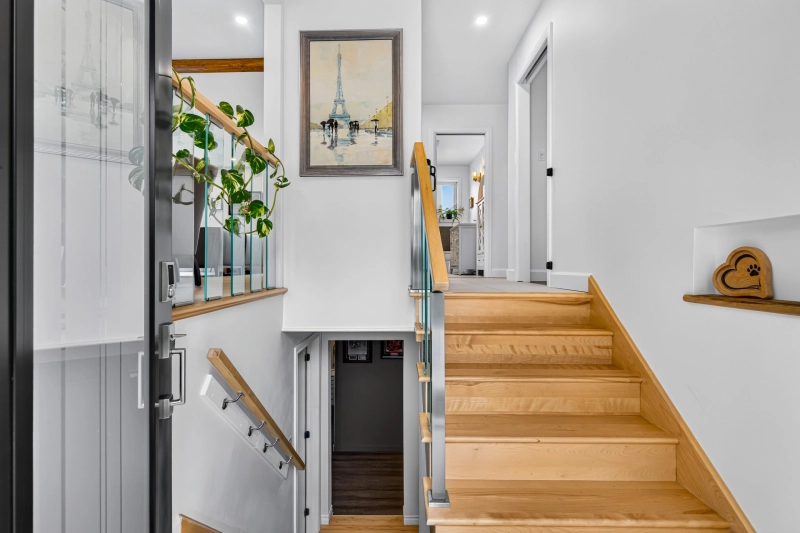
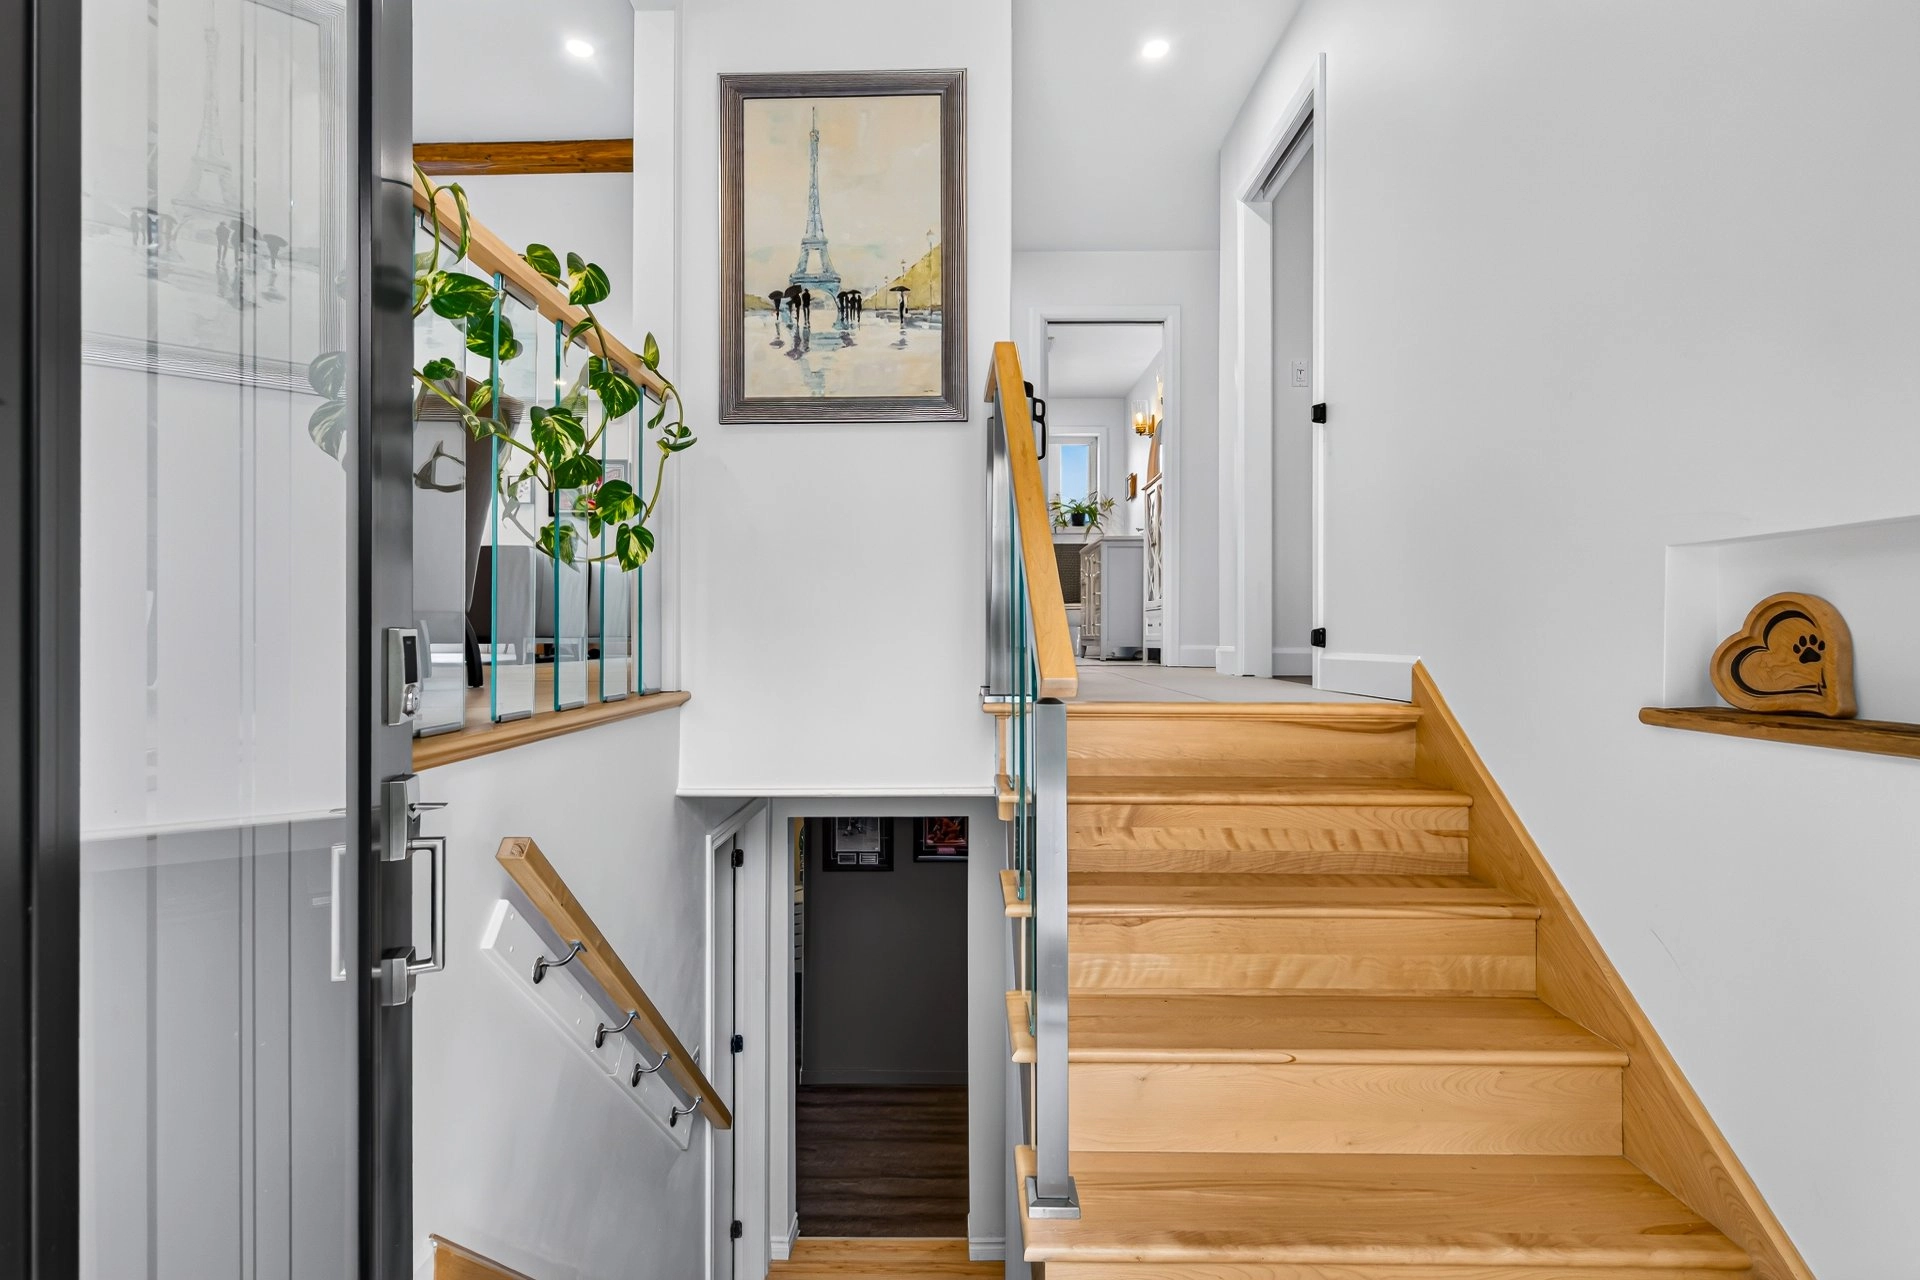
From the moment you arrive, you'll notice the care that has gone into this turnkey property, tastefully renovated and offering bright, welcoming and functional spaces.
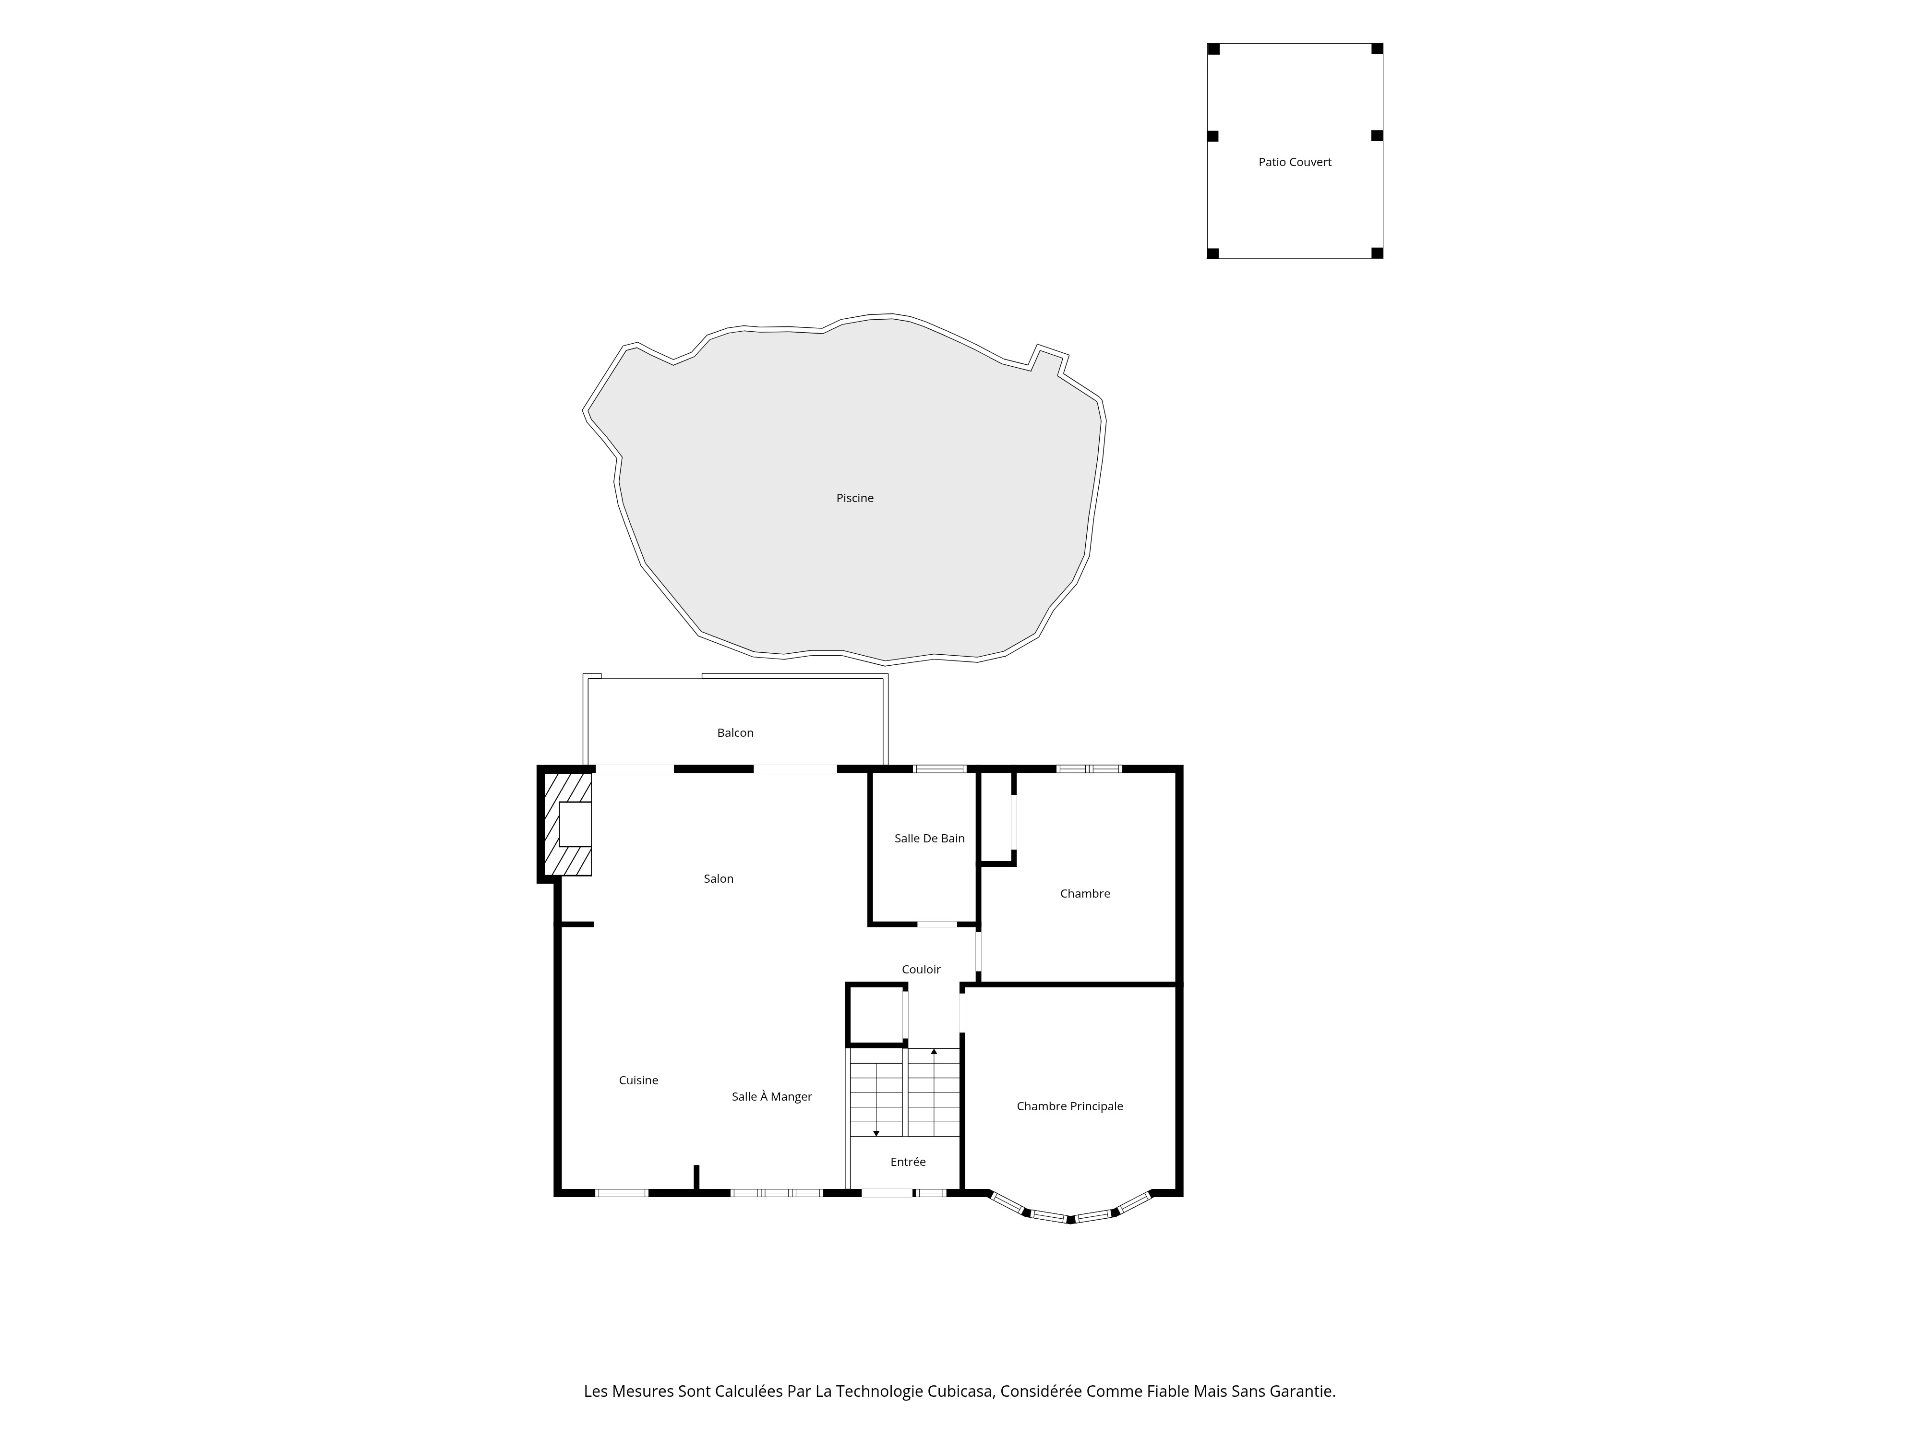
MAIN FLOOR
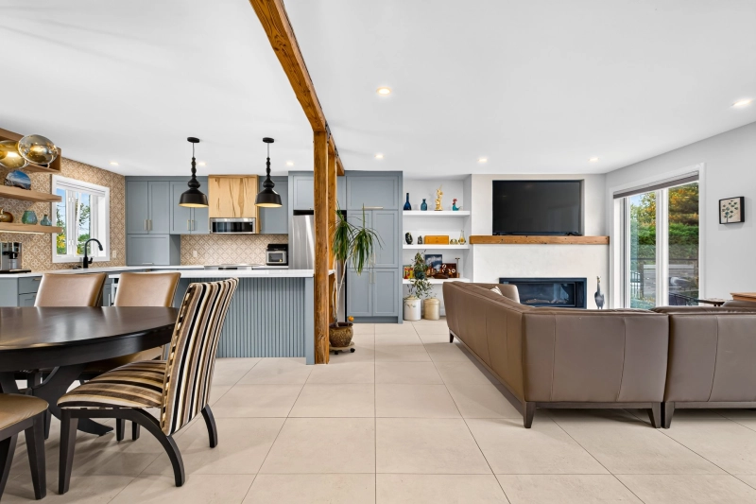
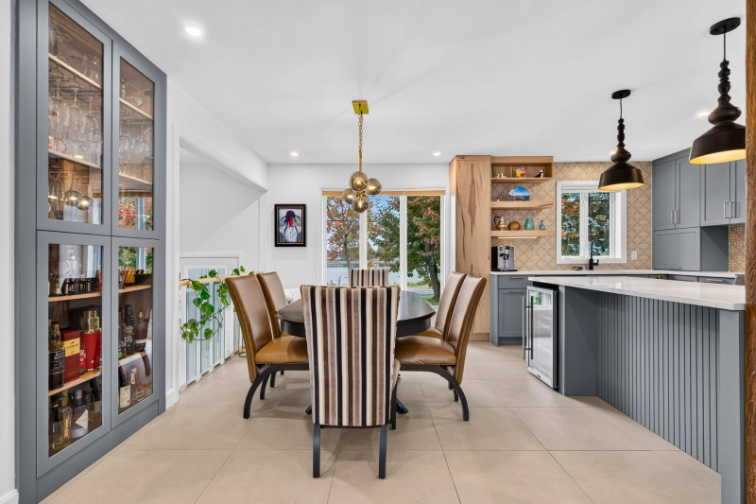
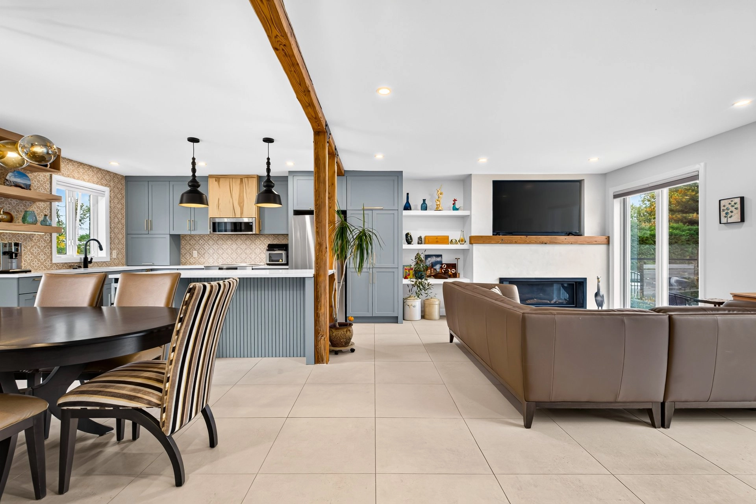
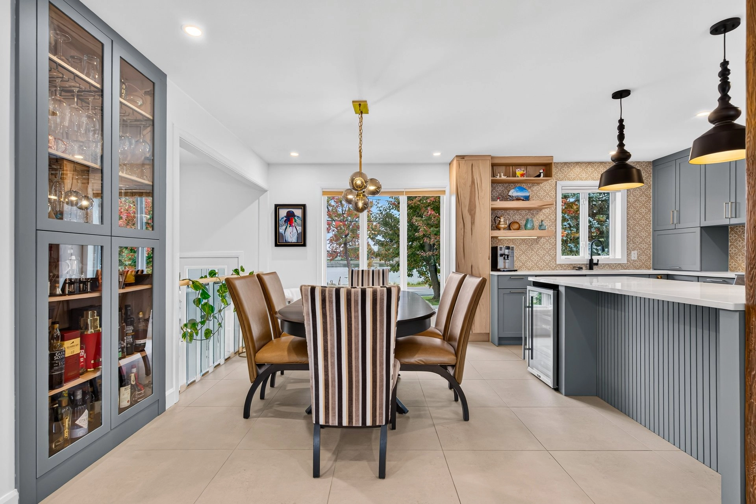
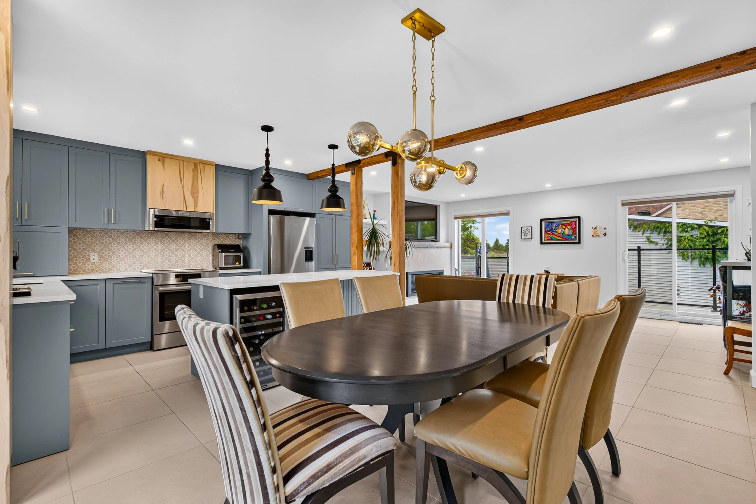
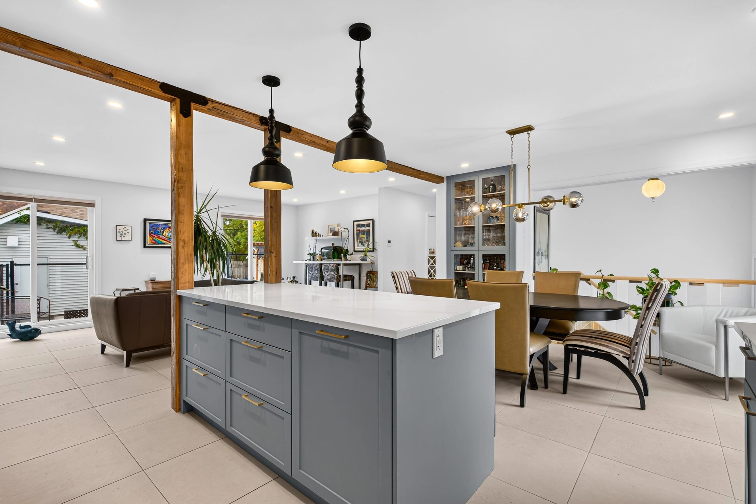
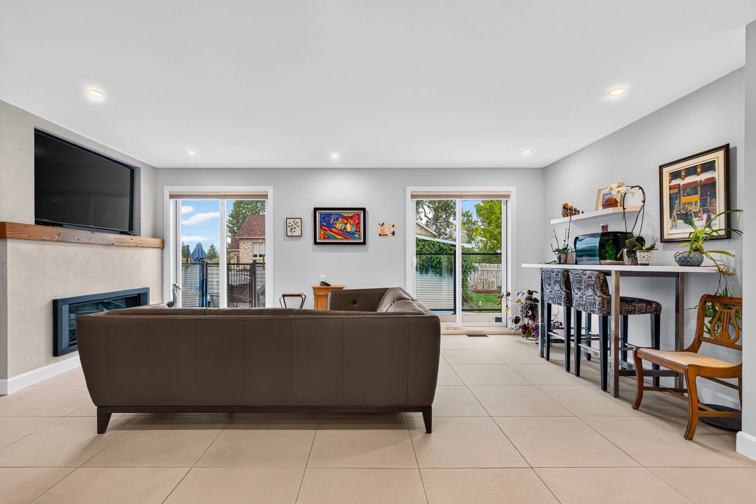
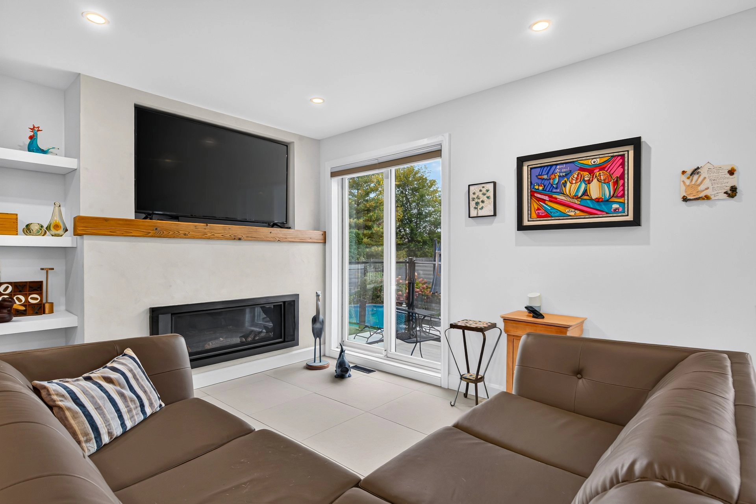
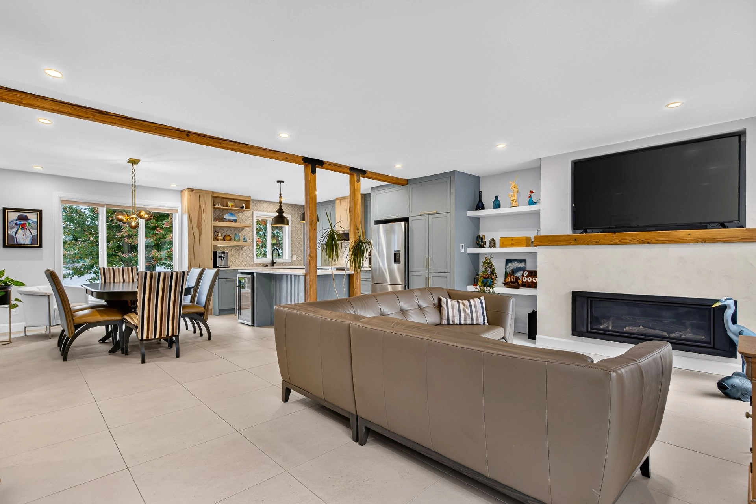
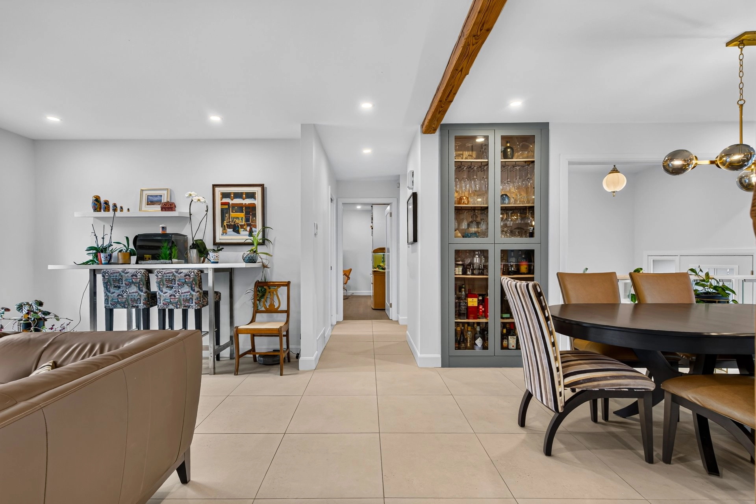
Open-concept, friendly living area combining the kitchen, dining room and living room.
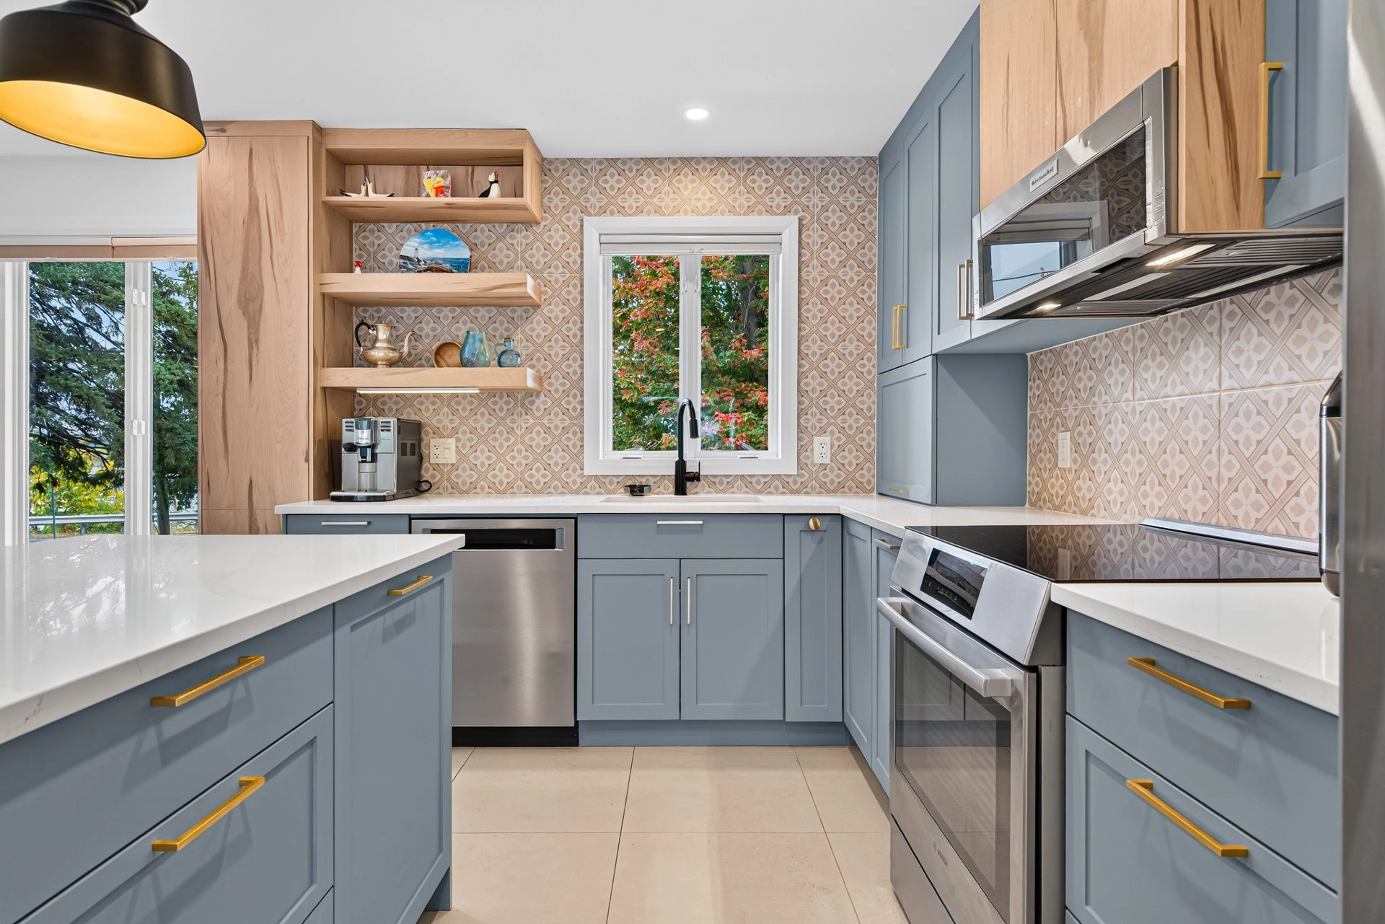
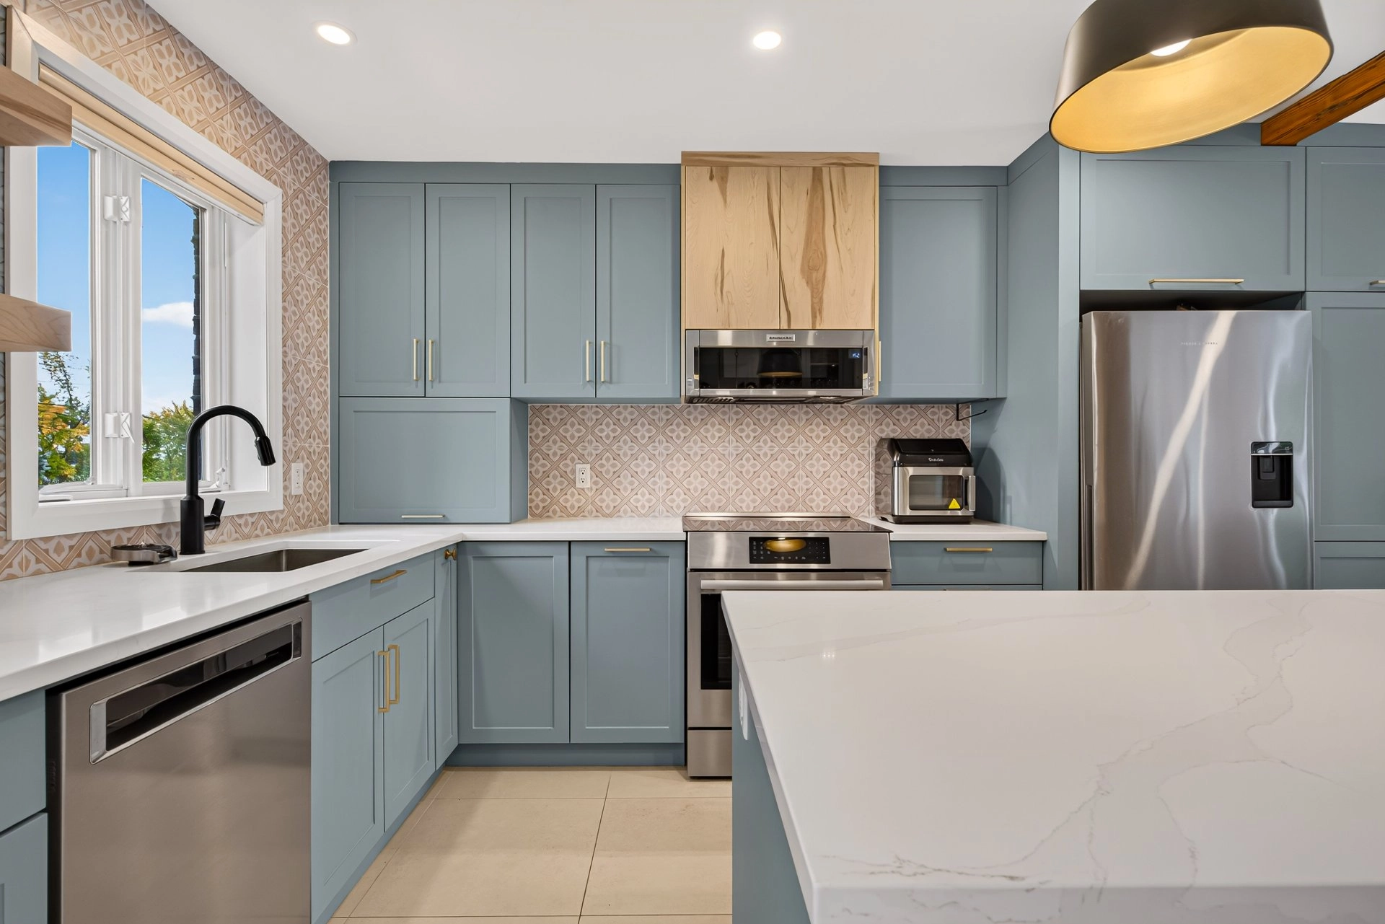
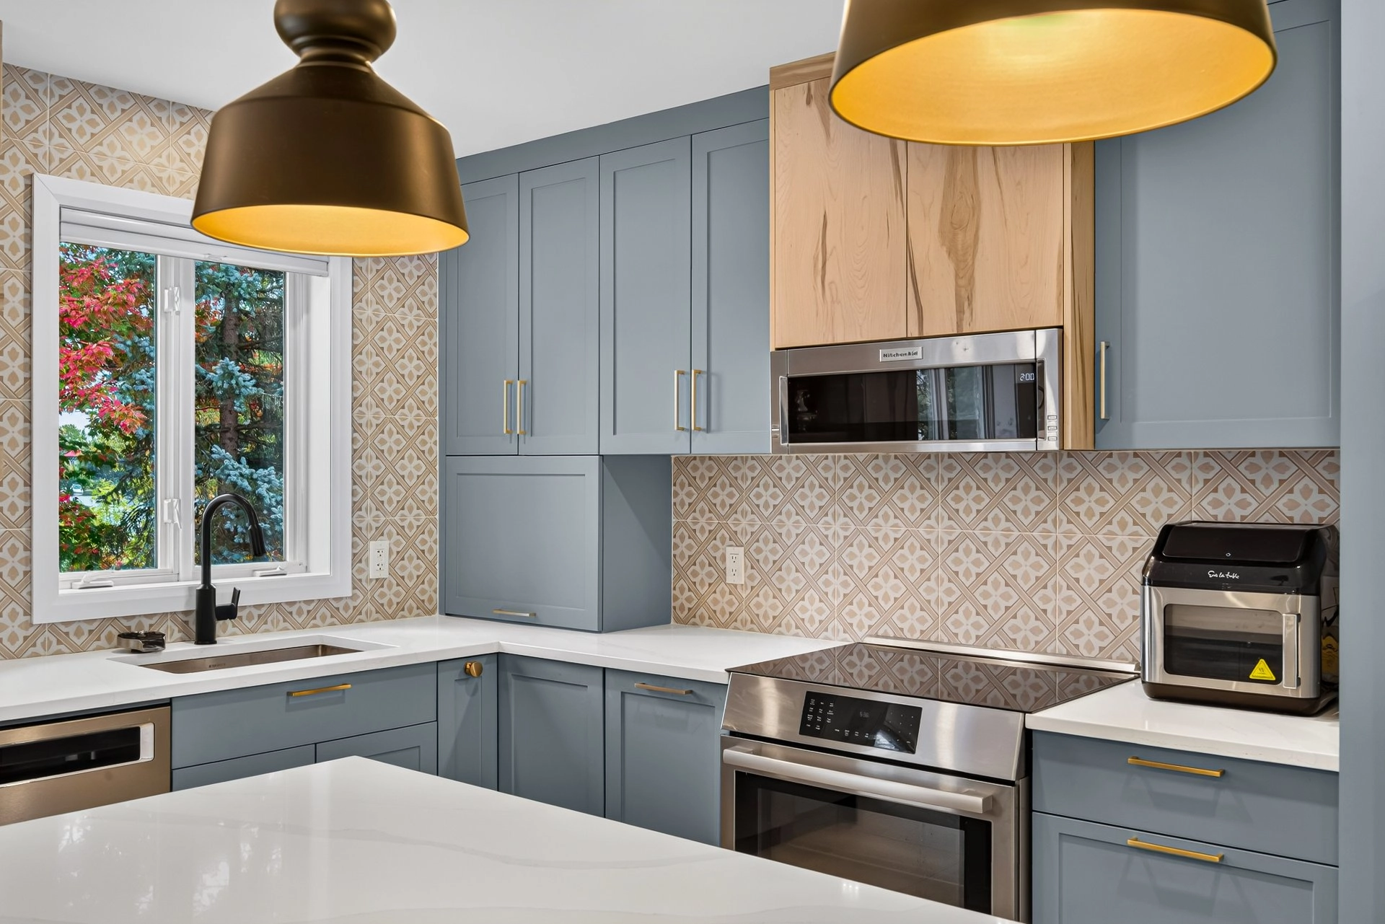
Renovated kitchen with a large central island, quartz countertops and plenty of storage space.
Heated floors in the kitchen.
Cozy living room featuring a gas fireplace.
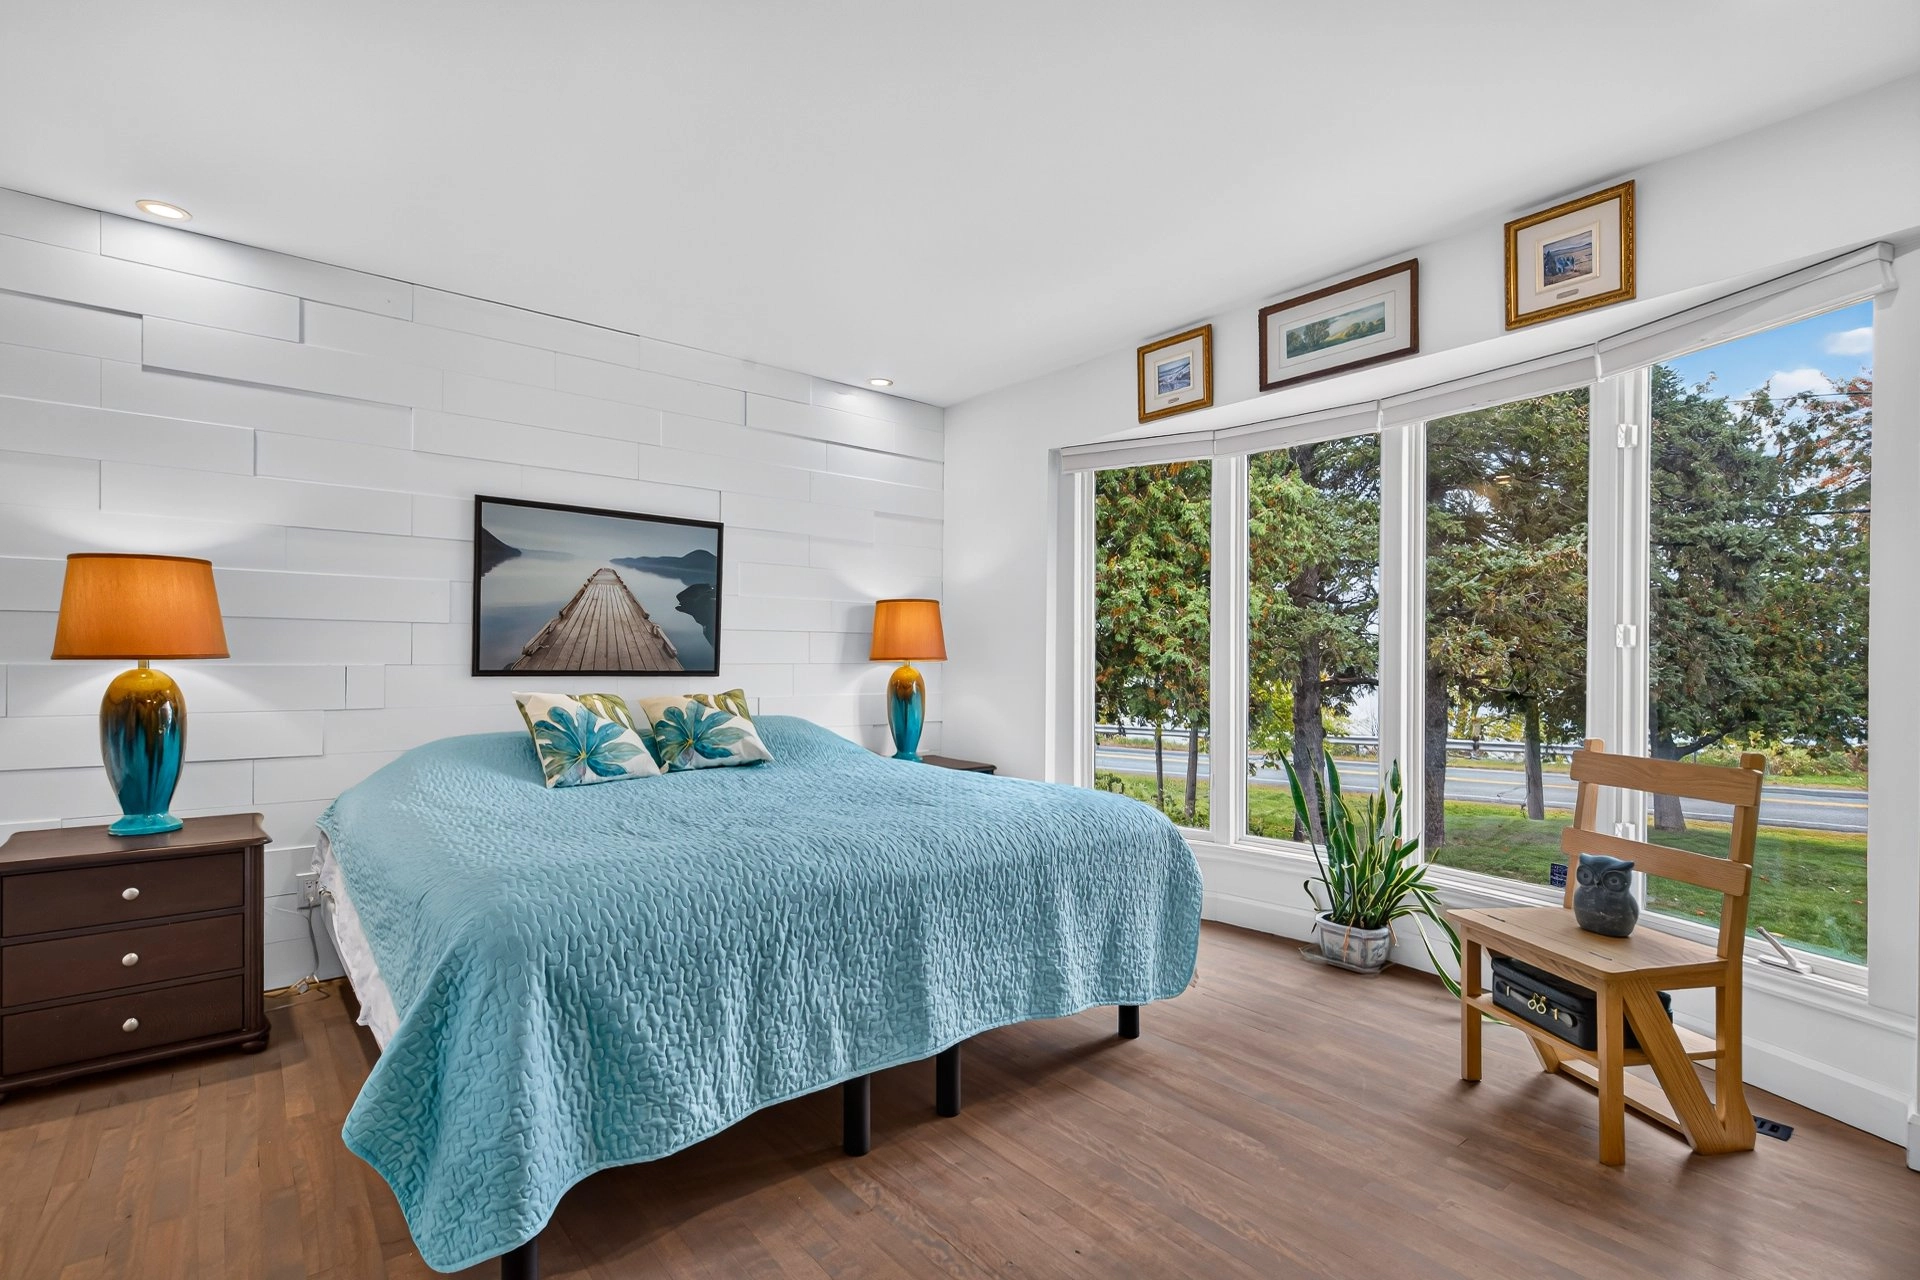
Two good-sized bedrooms.
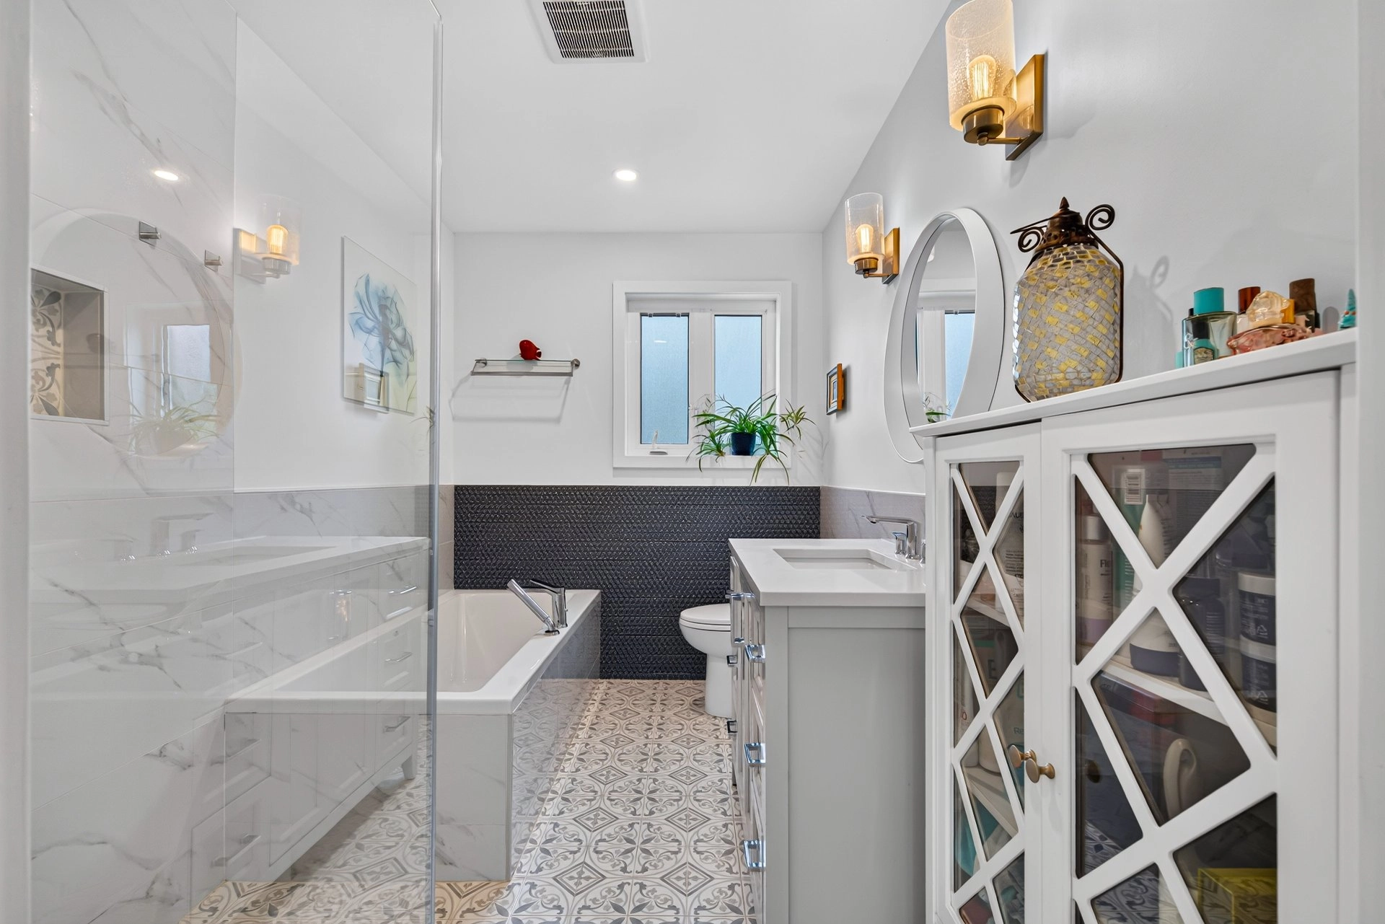
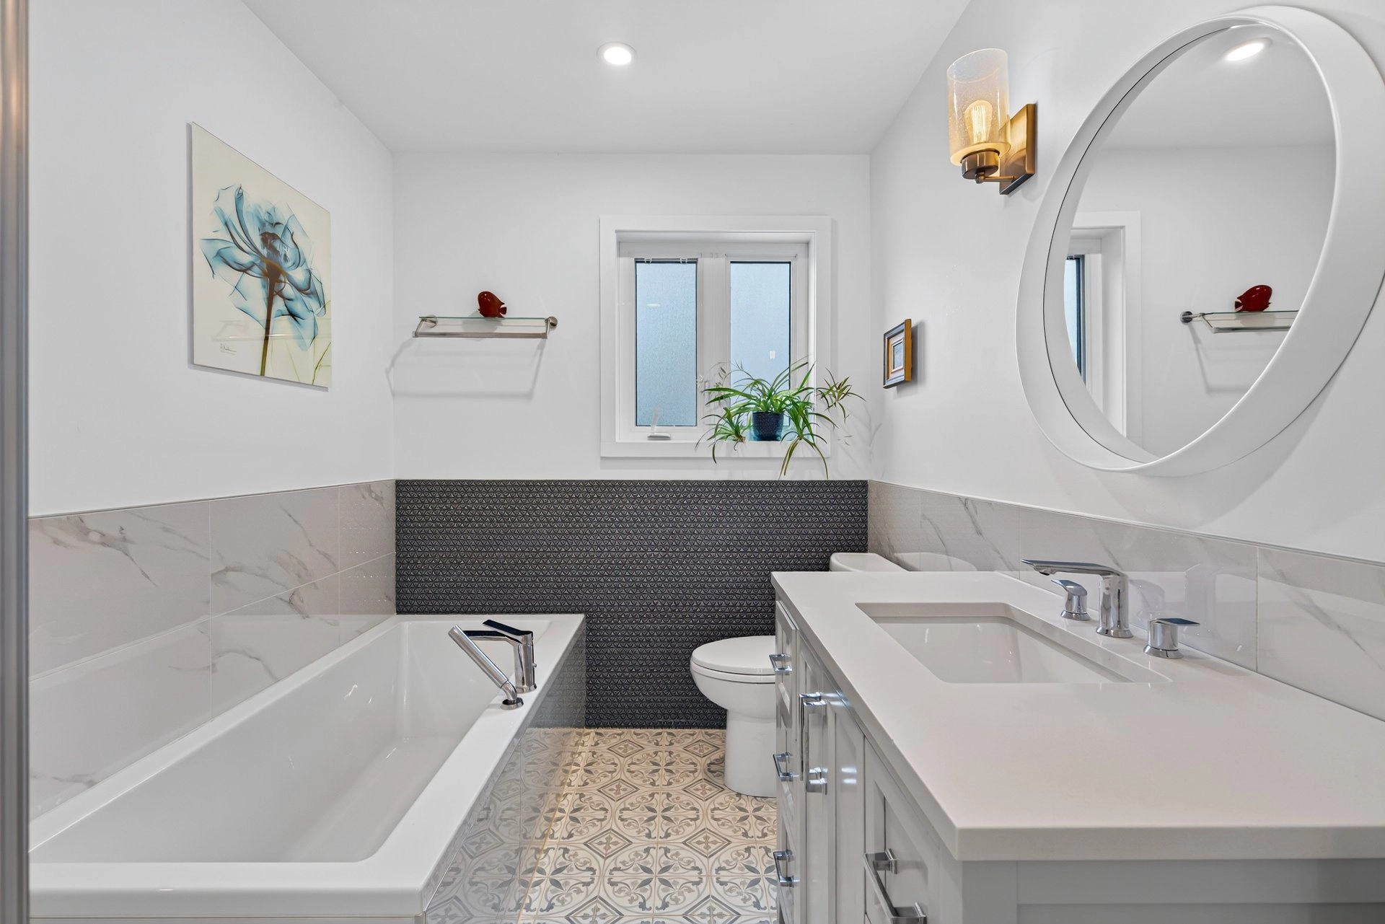
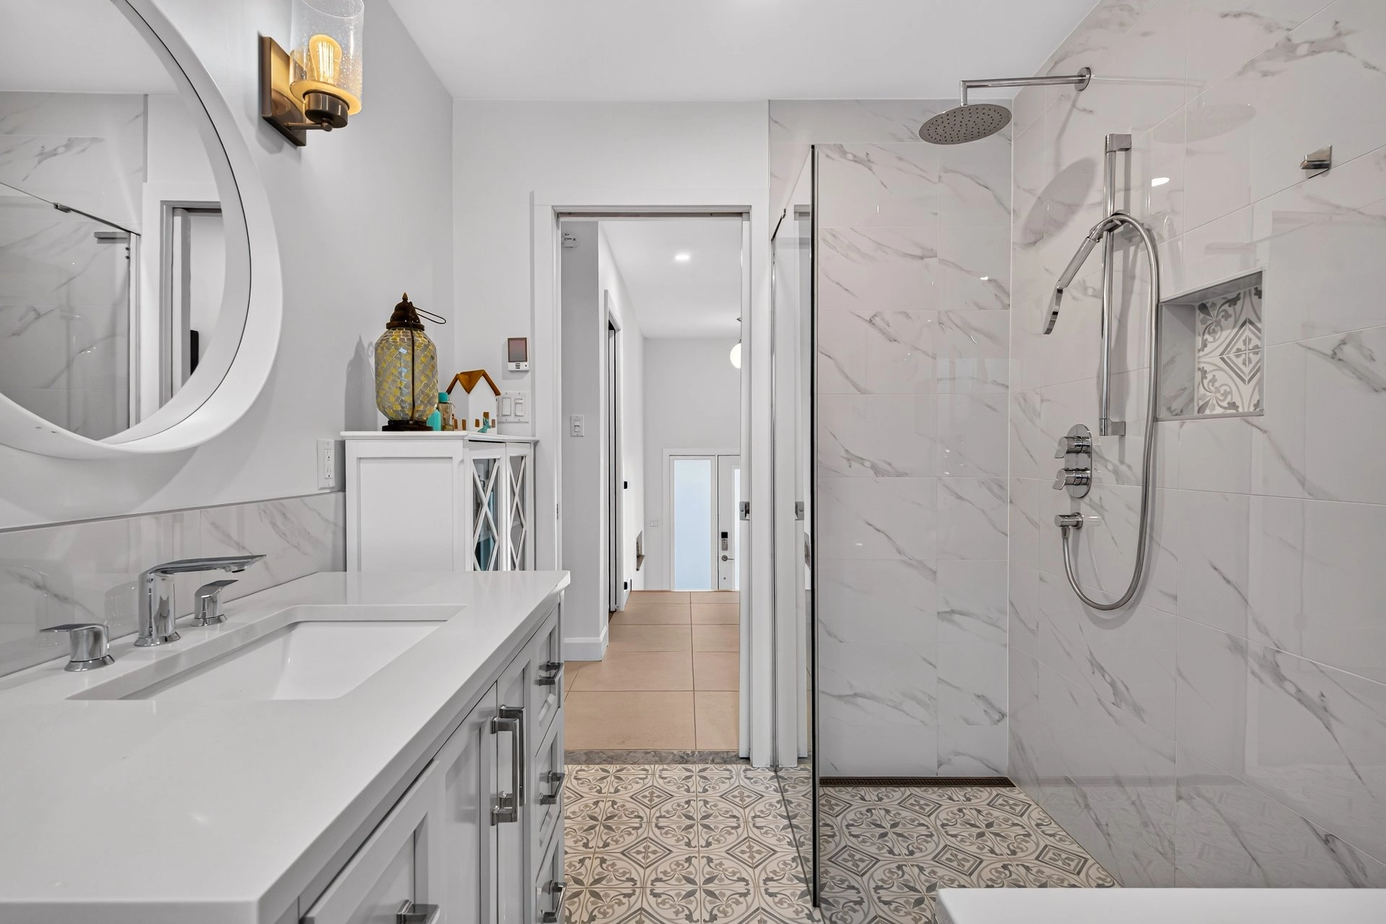
Renovated full bathroom with heated floors.
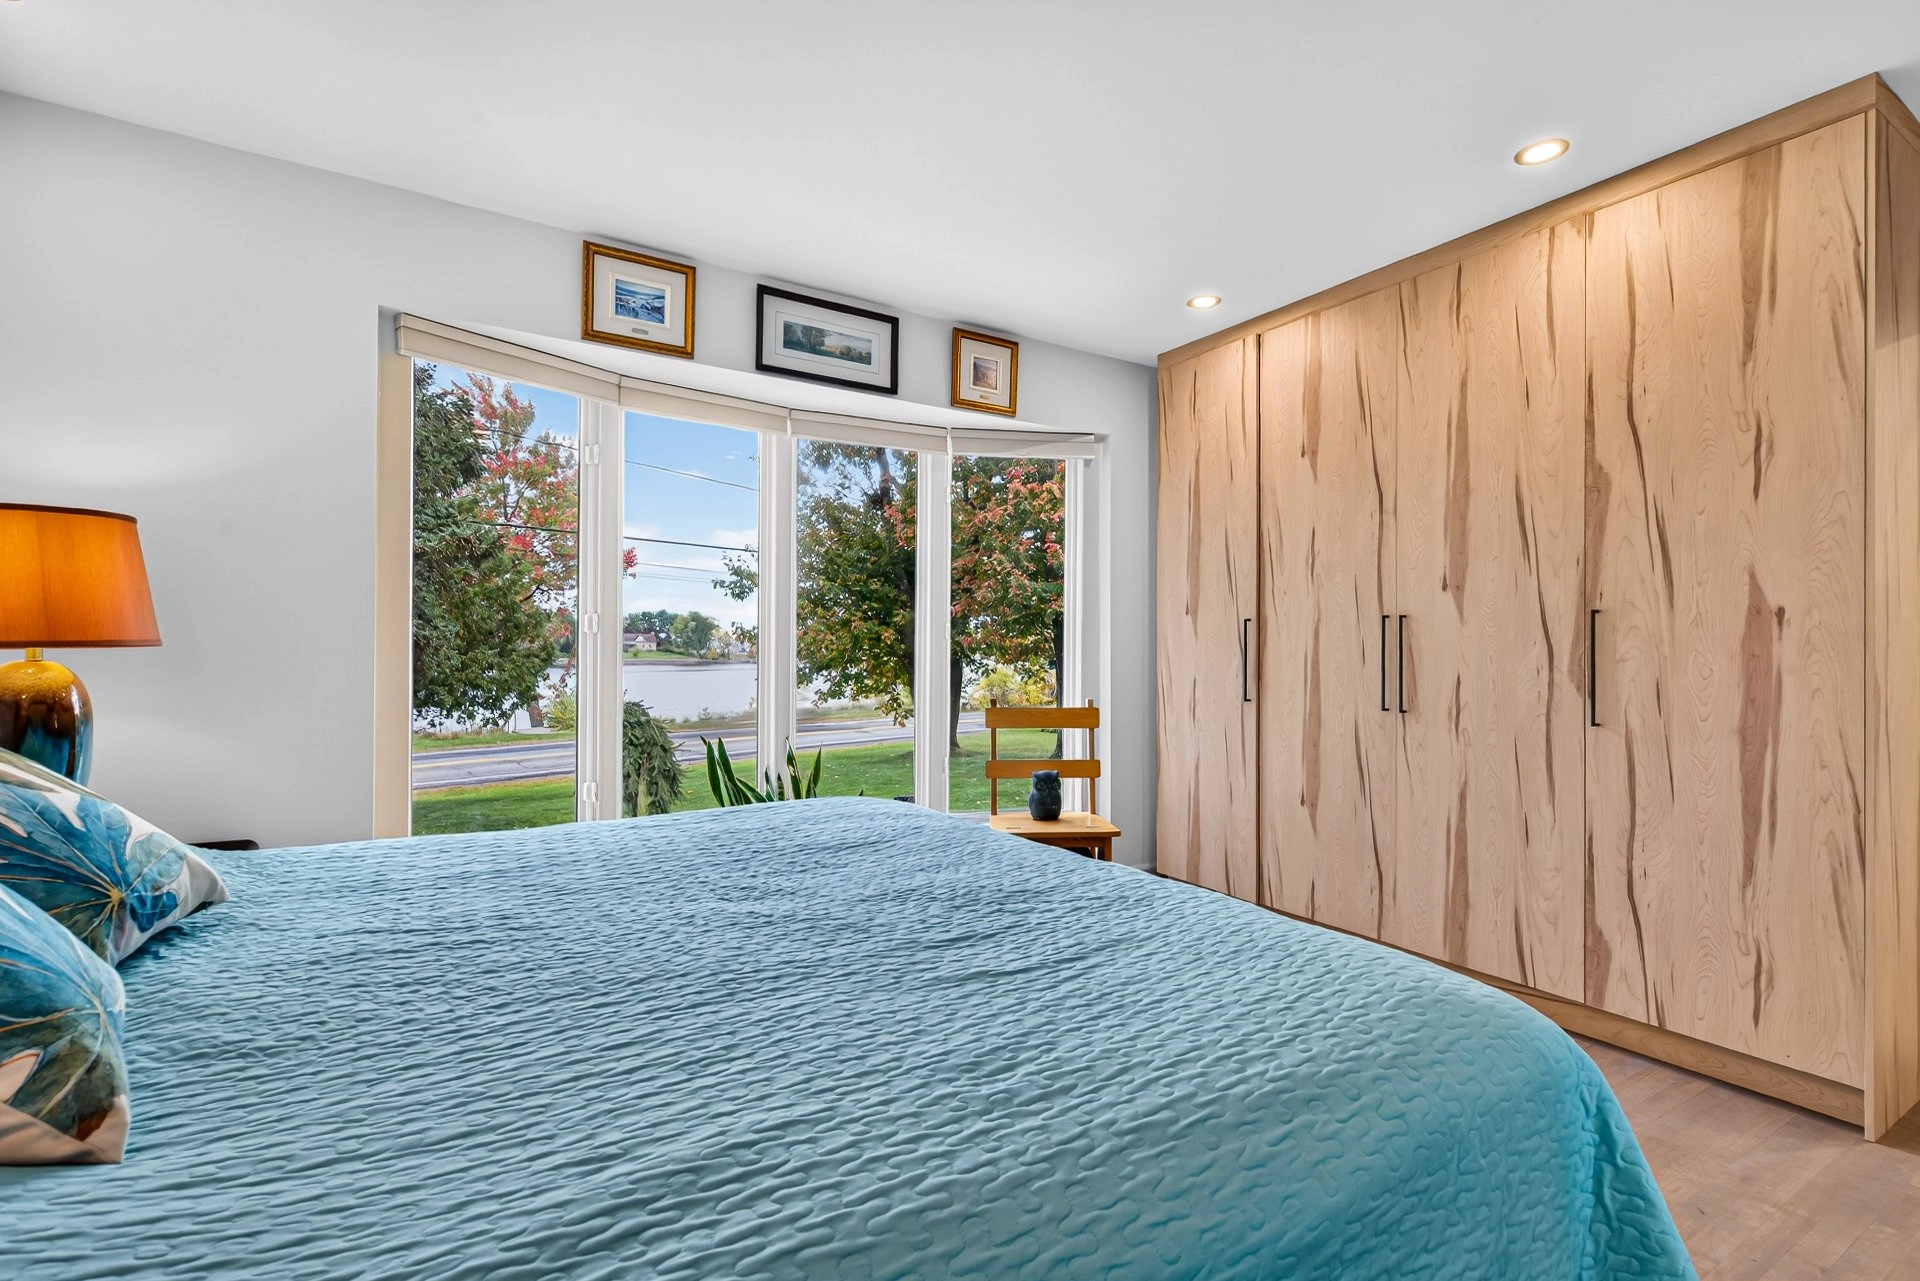
View of the Richelieu River from the dining room and the primary bedroom.
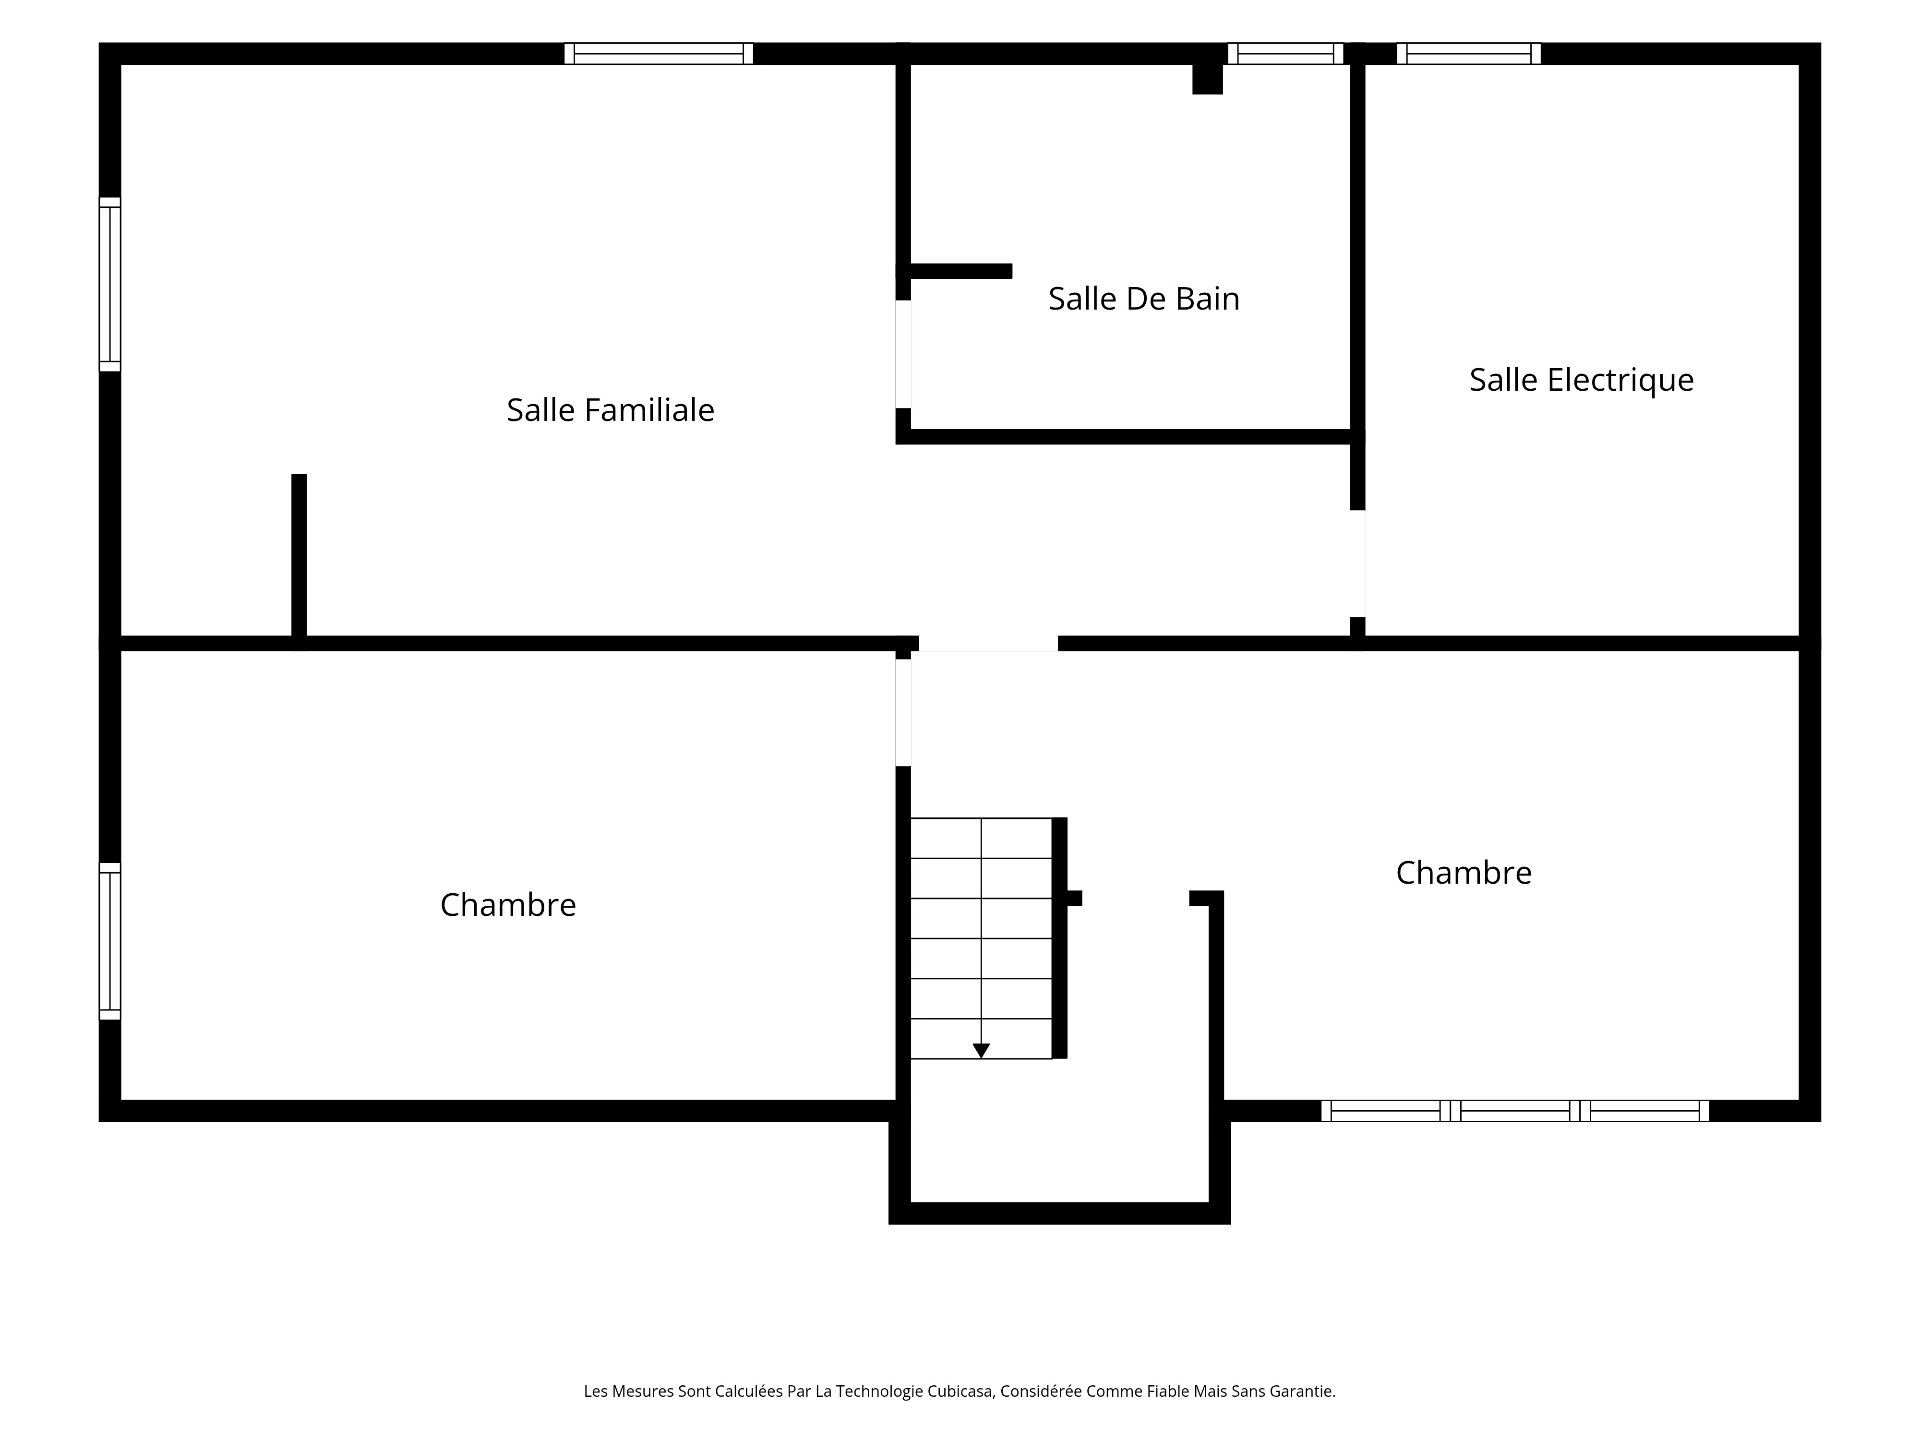
BASEMENT
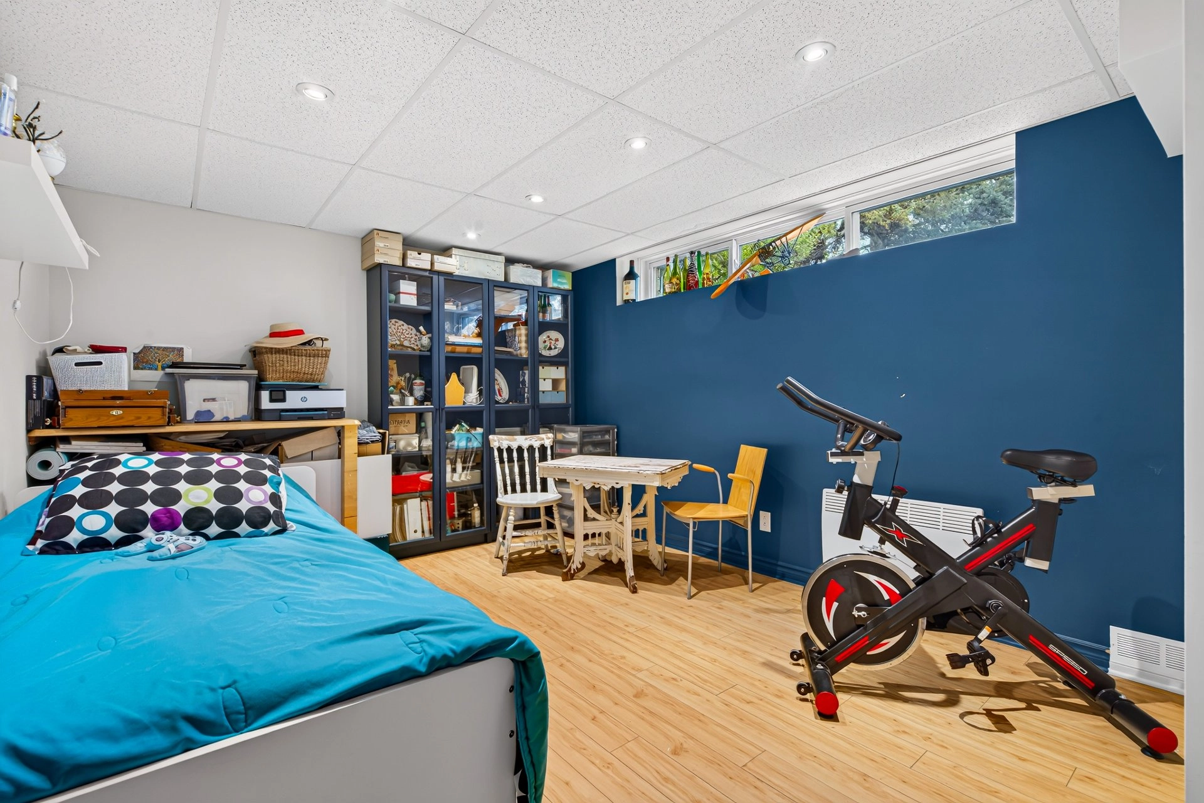
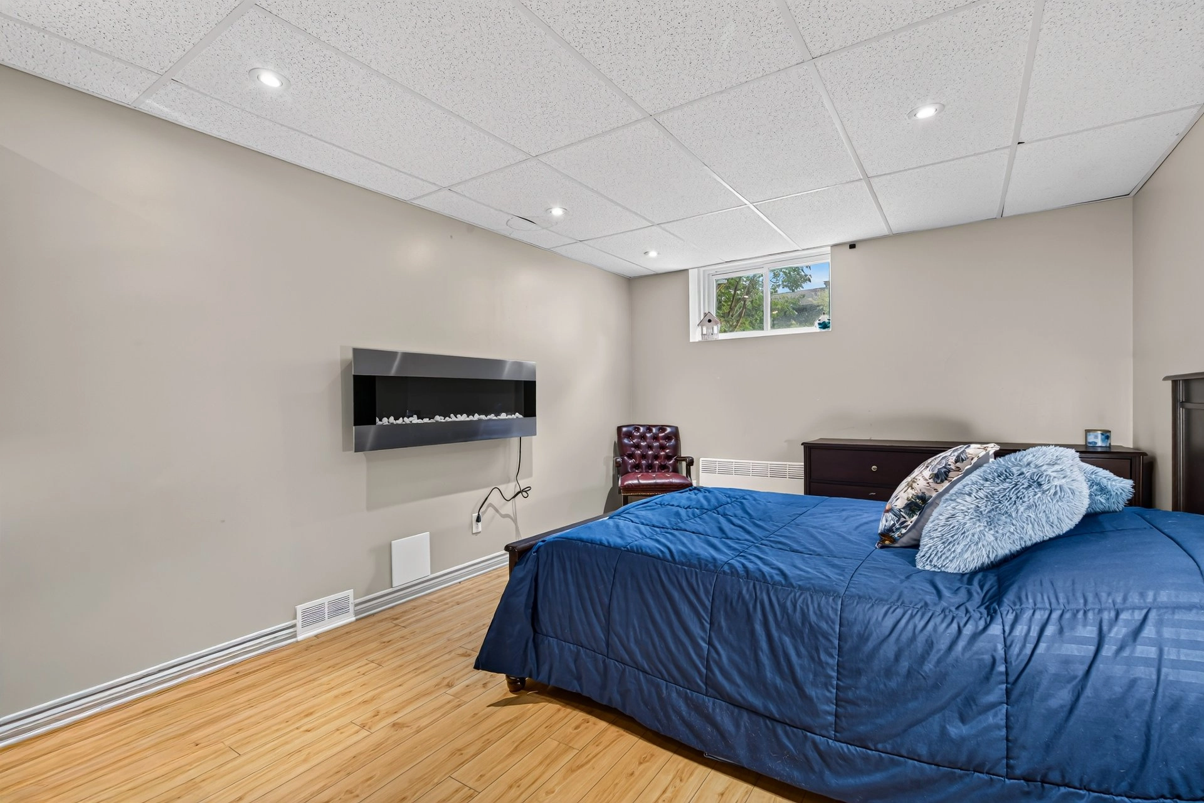
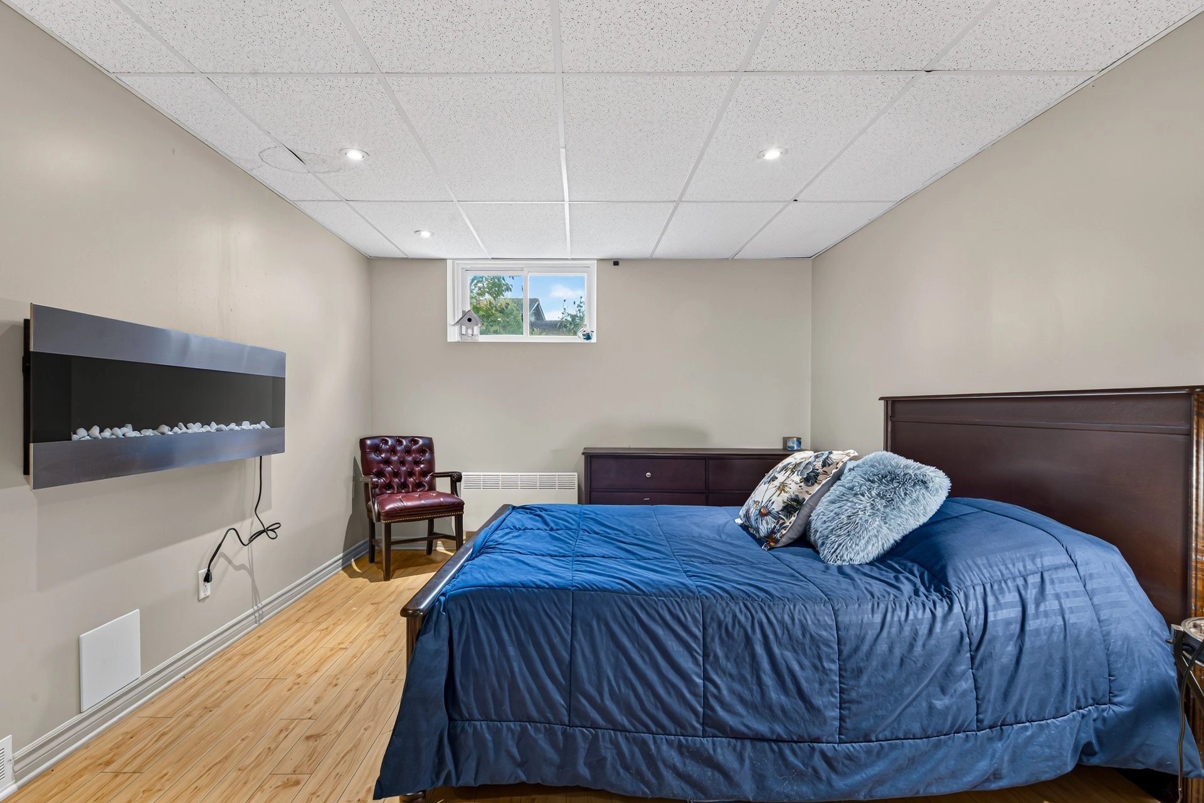
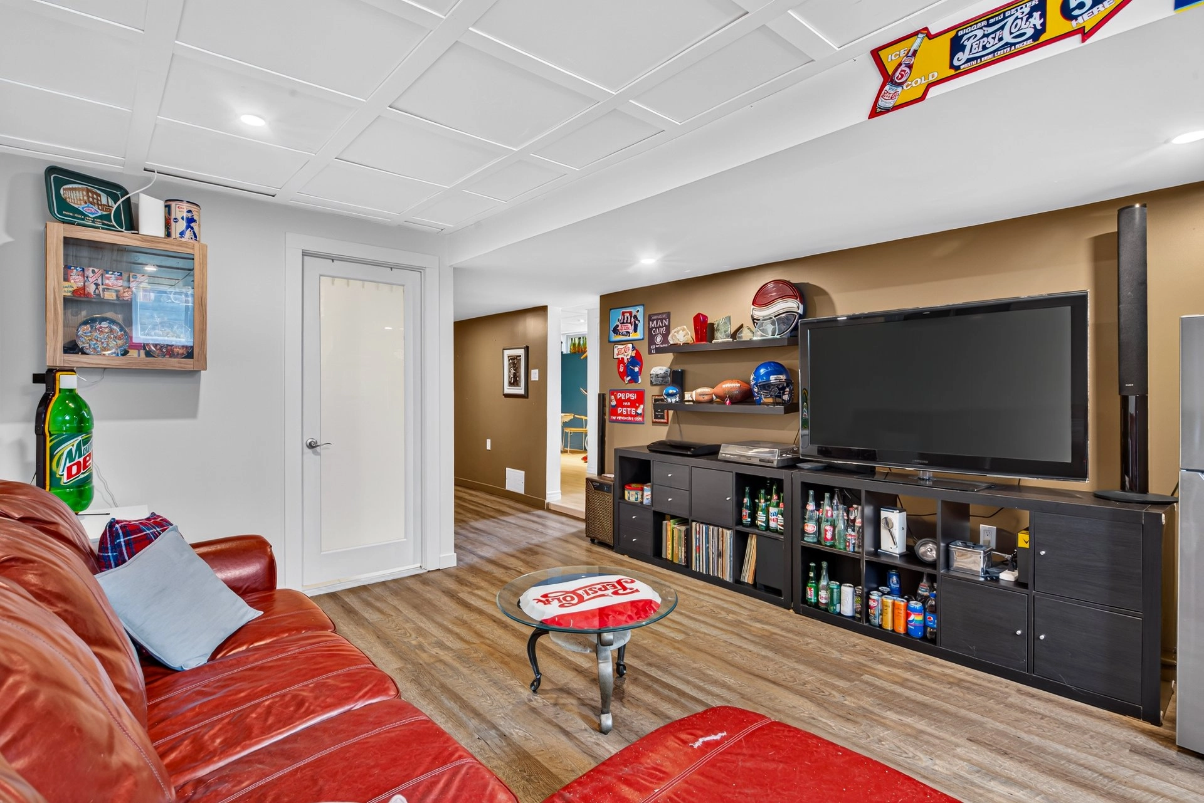
An additional bedroom.
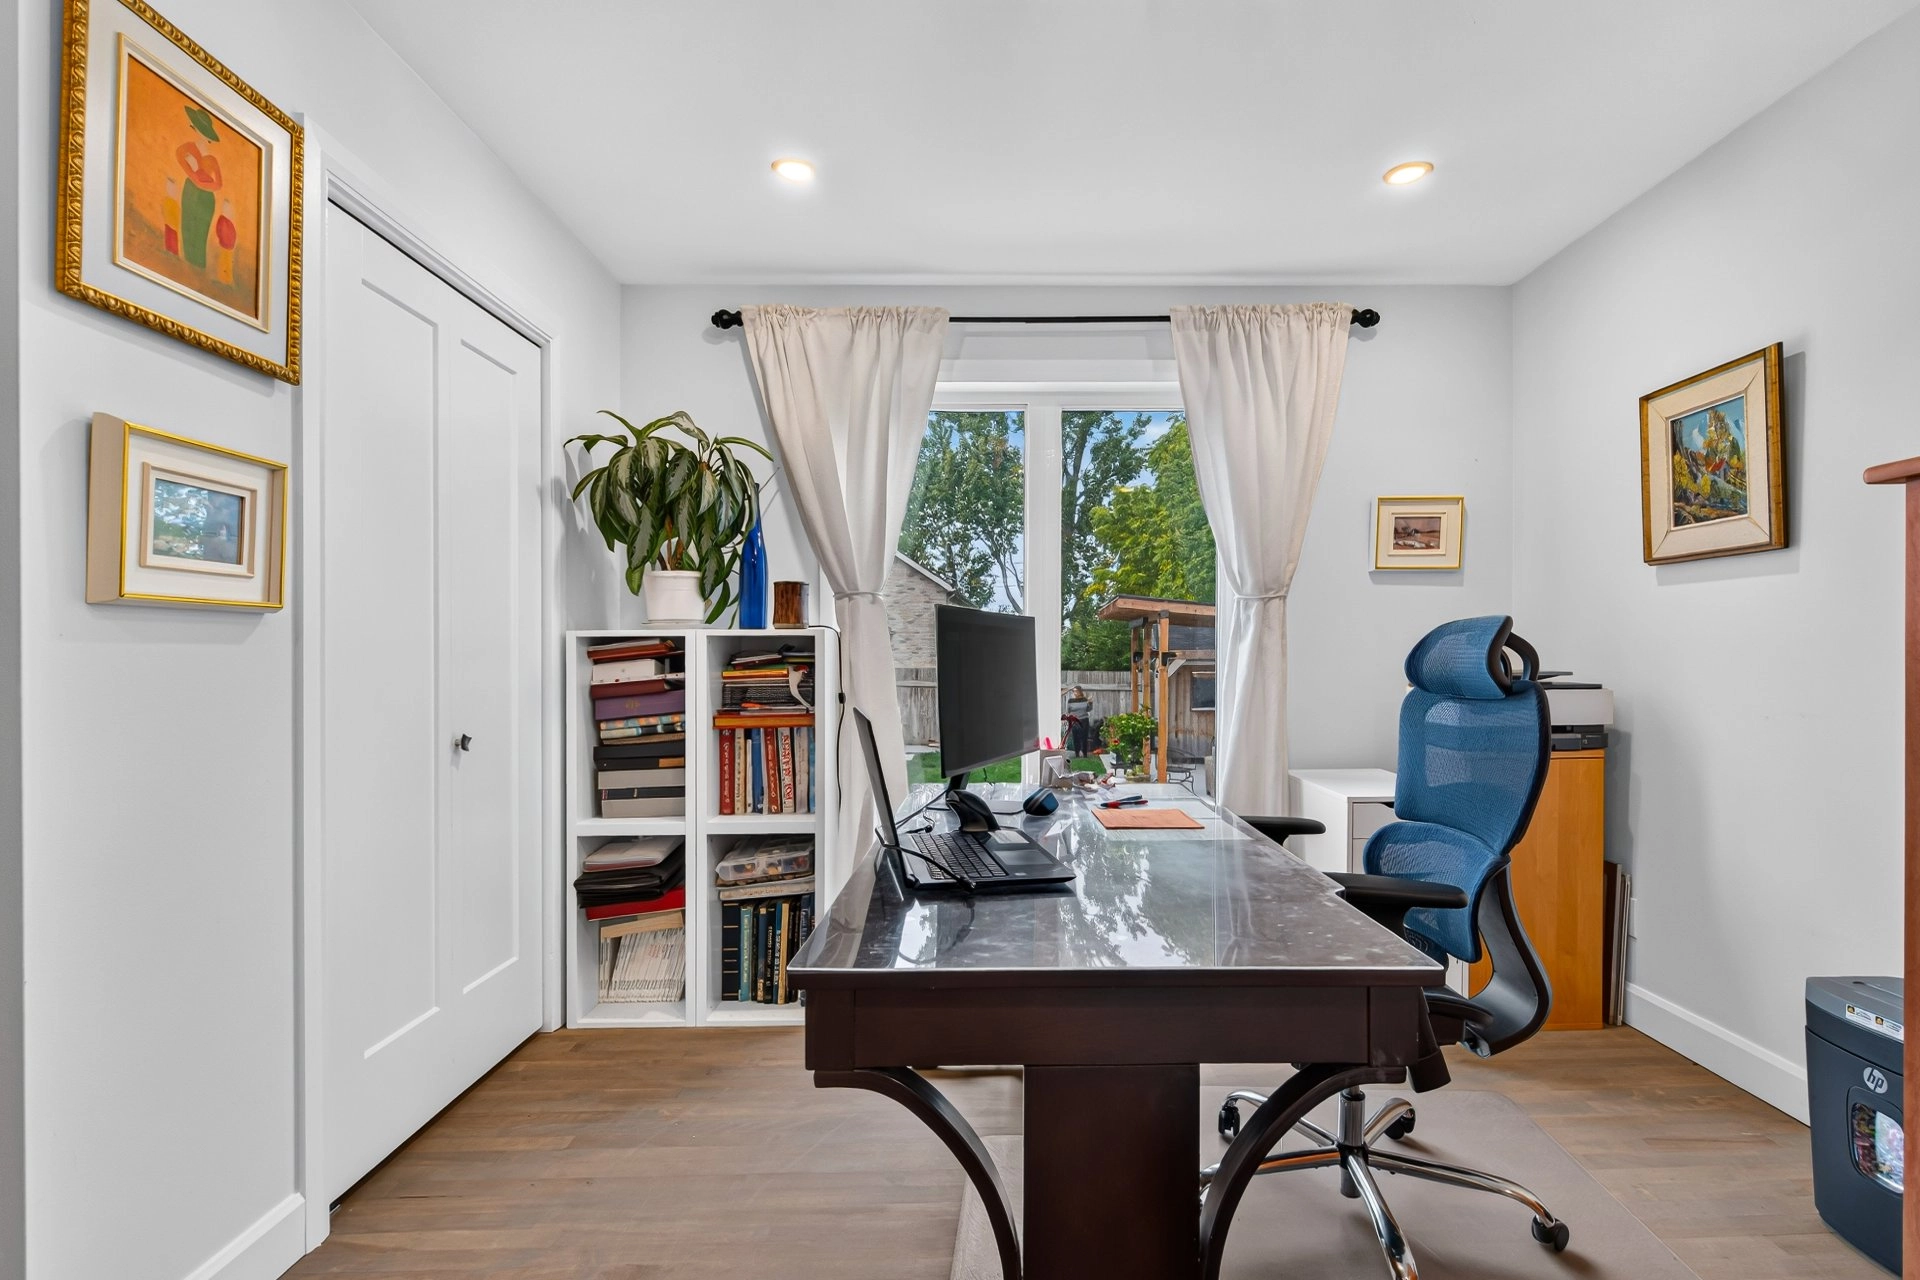
Office offering an ideal space for working from home.
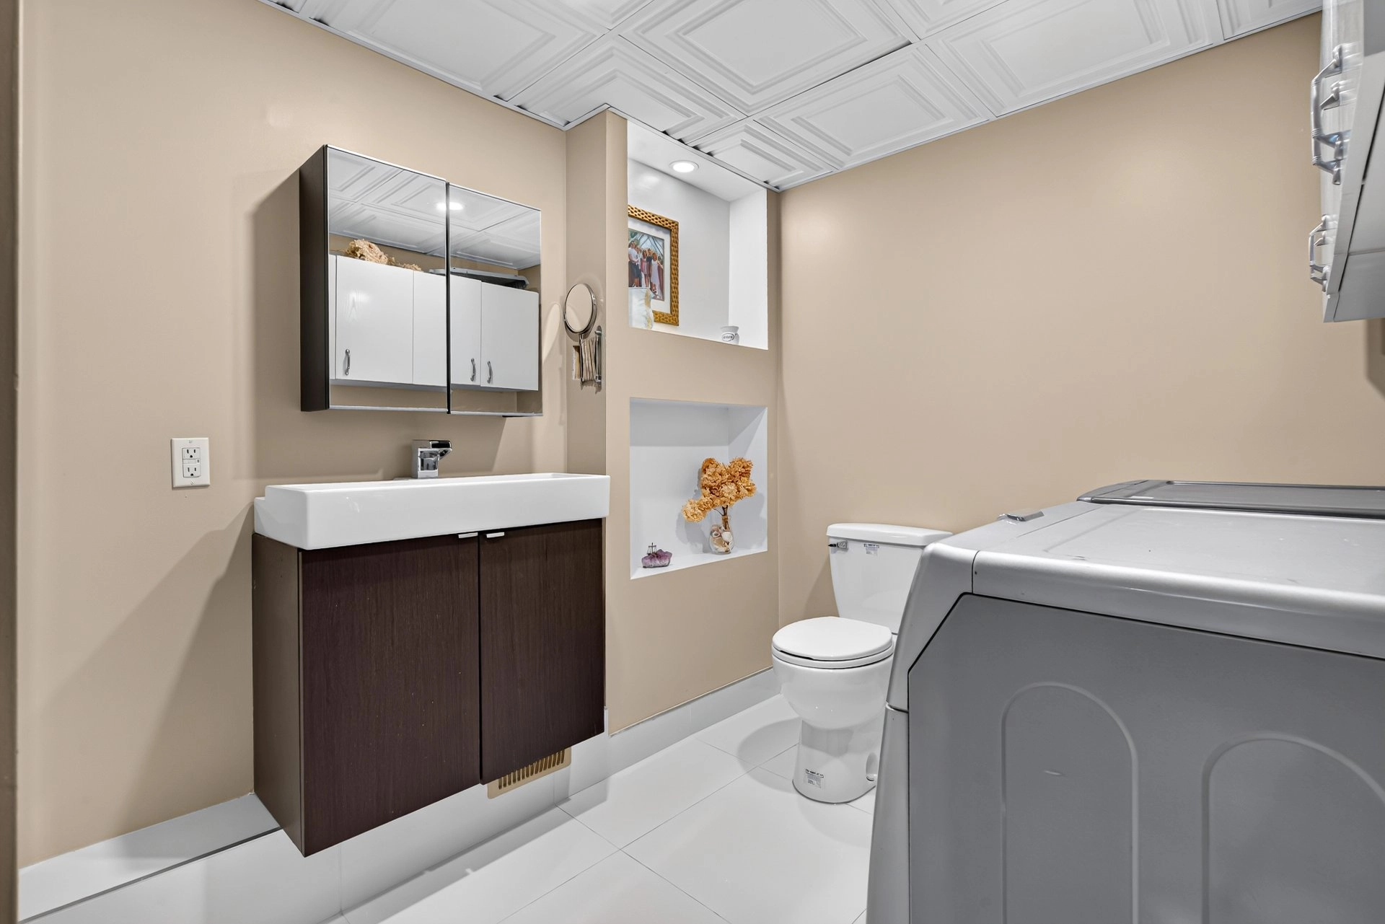
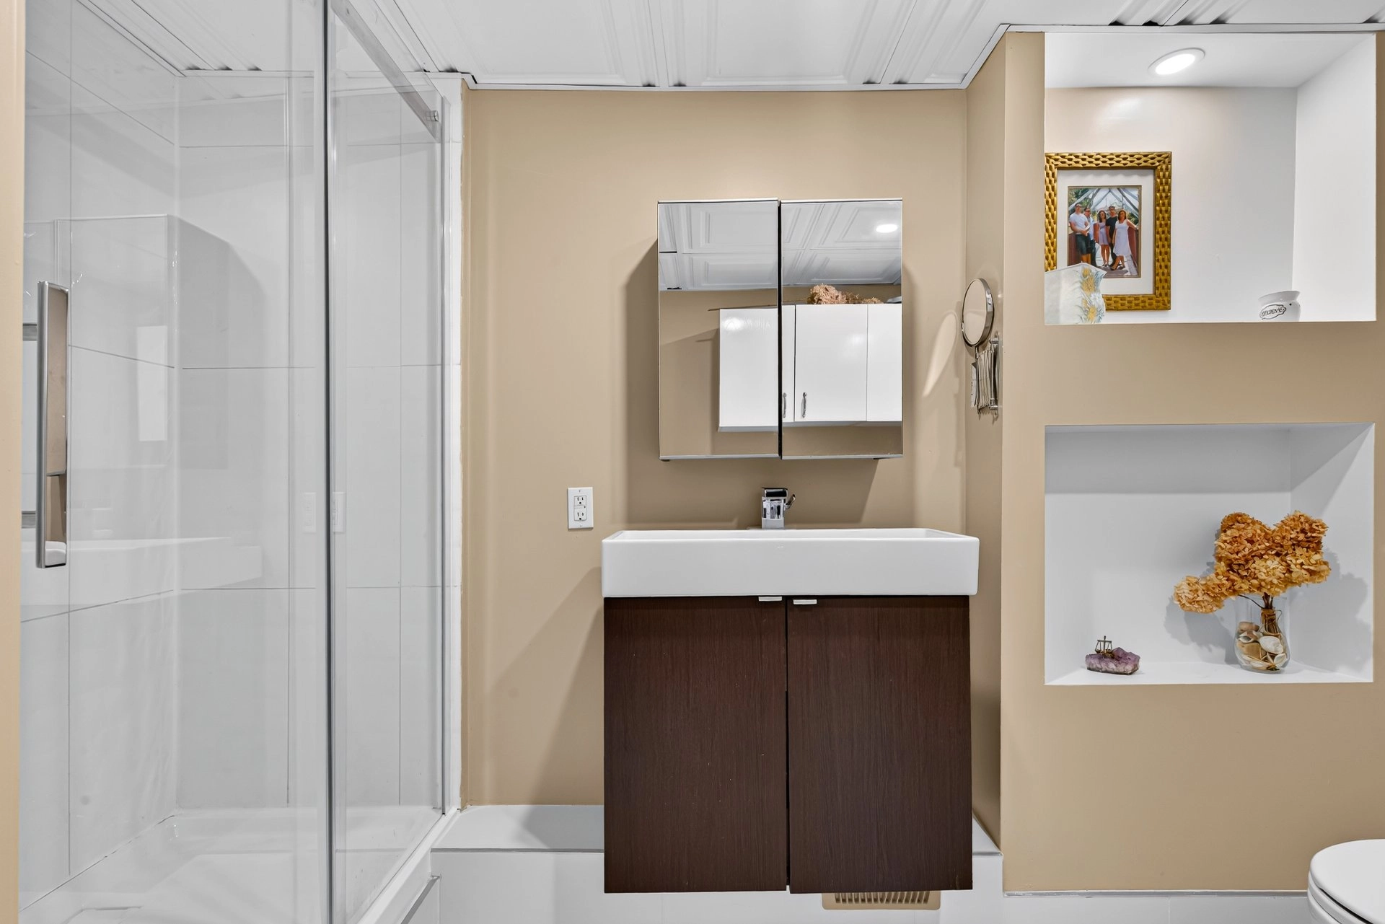
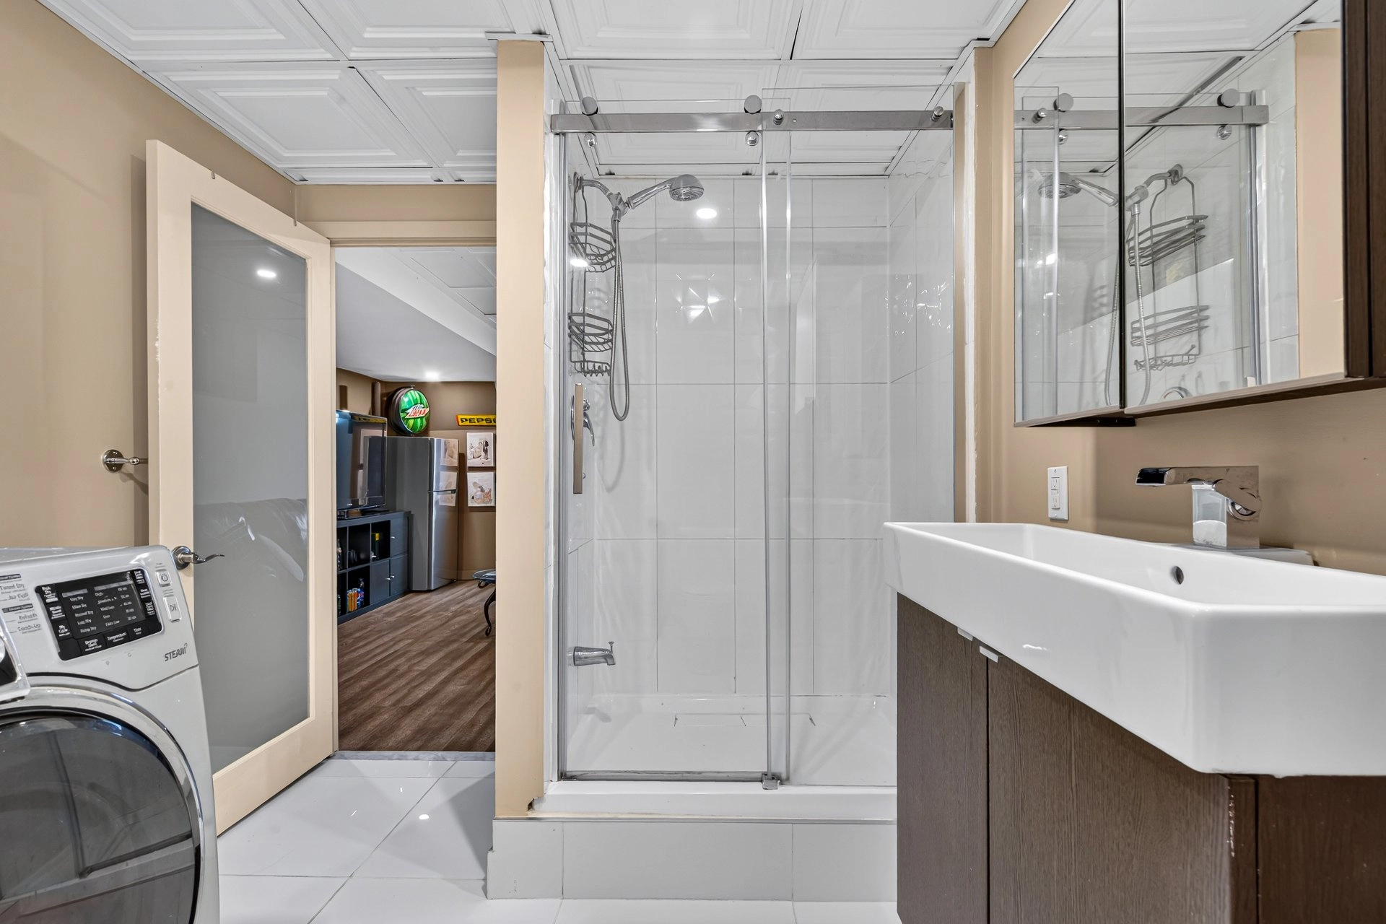
Second full bathroom.
Versatile spaces that meet the needs of the whole family.
OUTDOORS
The backyard has been designed to make the most of the warm season and to entertain family and friends:
Heated in-ground pool.
Large terrace.
Pergola.
Tiki bar.
Inviting and private outdoor landscaping.
GARAGE
Detached, heated garage offering generous space for parking, storage or projects.
WATERFRONT
Across the street, the property continues with a private lot directly on the Richelieu River, complete with a dock. As the river is navigable, this space lets you fully enjoy water sports, days on the water and everything waterfront living has to offer.
A property that combines a turnkey interior, a yard designed for summer, a detached heated garage and the privilege of having your own lot with a dock on the Richelieu River. An exceptional lifestyle in Saint-Basile-le-Grand!
*** The property consists of two cadastral lots. Their dimensions are as follows:
Main lot 3080264: 25.75 x 49.23 m irr.
Riverfront lot 3080272: 25.71 x 11.3 m irr.
Building details
- Basement
- 6 feet and over
Finished basement - Bathroom / Washroom
- Seperate shower
- Cupboard
- Other
- Heating system
- Air circulation
Other - Foundation
- Poured concrete
- Garage
- Heated
Detached
Double width or more - Window type
- Crank handle
- Roofing
- Elastomer membrane
Lot details
- View
- Water
- Driveway
- Asphalt
- Landscaping
- Fenced
Patio
Landscape - Pool
- Heated
Inground - Parking
- Outdoor
Garage - Topography
- Flat
- Zoning
- Residential
Features
- Water supply
- Municipality
- Energy efficiency
- Energy rating GJ/Year
- Heating energy
- Electricity
- Equipment available
- Central vacuum cleaner system installation
Electric garage door
Central heat pump - Hearth stove
- Gaz fireplace
- Distinctive features
- Water access River
Waterfront River
Navigable - Proximity
- Highway
Daycare centre
Golf
Park - green area
Bicycle path
Elementary school
High school
Public transport - Sewage system
- BIONEST system
Unit rooms
| Unit | Level | Room | Dimensions | Flooring |
|---|---|---|---|---|
| PRINCIPAL | Ground floor | Hallway | 7.1x9.2 P | Ceramic tiles |
| PRINCIPAL | Ground floor | Primary bedroom | 13.8x14.10 P | Floating floor |
| PRINCIPAL | Ground floor | Bedroom | 12.7x13.7 P | Wood |
| PRINCIPAL | Ground floor | Bathroom | 6.8x9.8 P | Ceramic tiles |
| PRINCIPAL | Ground floor | Living room | 19.10x13.7 P | Ceramic tiles |
| PRINCIPAL | Ground floor | Dining room | 9.5x13.5 P | Ceramic tiles |
| PRINCIPAL | Ground floor | Kitchen | 8.11x13.5 P | Ceramic tiles |
| PRINCIPAL | Basement | Bedroom | 18.4x11.0 P | Floating floor |
| PRINCIPAL | Basement | Home office | 13.1x10.8 P | Floating floor |
| PRINCIPAL | Basement | Family room | 18.0x13.2 P | Floating floor |
| PRINCIPAL | Basement | Bathroom | 10.5x8.8 P | Ceramic tiles |
| PRINCIPAL | Basement | Storage | 10.4x13.7 P | Concrete |
Inclusions
Dishwasher, over-the-range microwave, CO2 detector, wine cellar, blinds, light fixtures, central vacuum with accessories, generator, pergola, pool accessories, pool heater, shed, outdoor fireplace, blue umbrella, dock, kayak rack, 2 kayaks, snowblower, garage refrigerator, workbench and garage storage.
Exclusions
Stove, refrigerator, washer and dryer.
Legal warranty
Sale with exclusion(s) of legal warranty – See listing broker(s)
Assessments, taxes and expenses
Municipal assessment 2026
- Land
- $265,100
- Building
- $310,500
- Total
- $575,600
Taxes and expenses
- Municipal Taxes 2026
- $4,225
- School taxes 2026
- $394
- Total
- $4,619
Property photos
11 Ch. du Richelieu, Saint-Basile-le-Grand (Village) J3N 1M4 · MLS 9570636